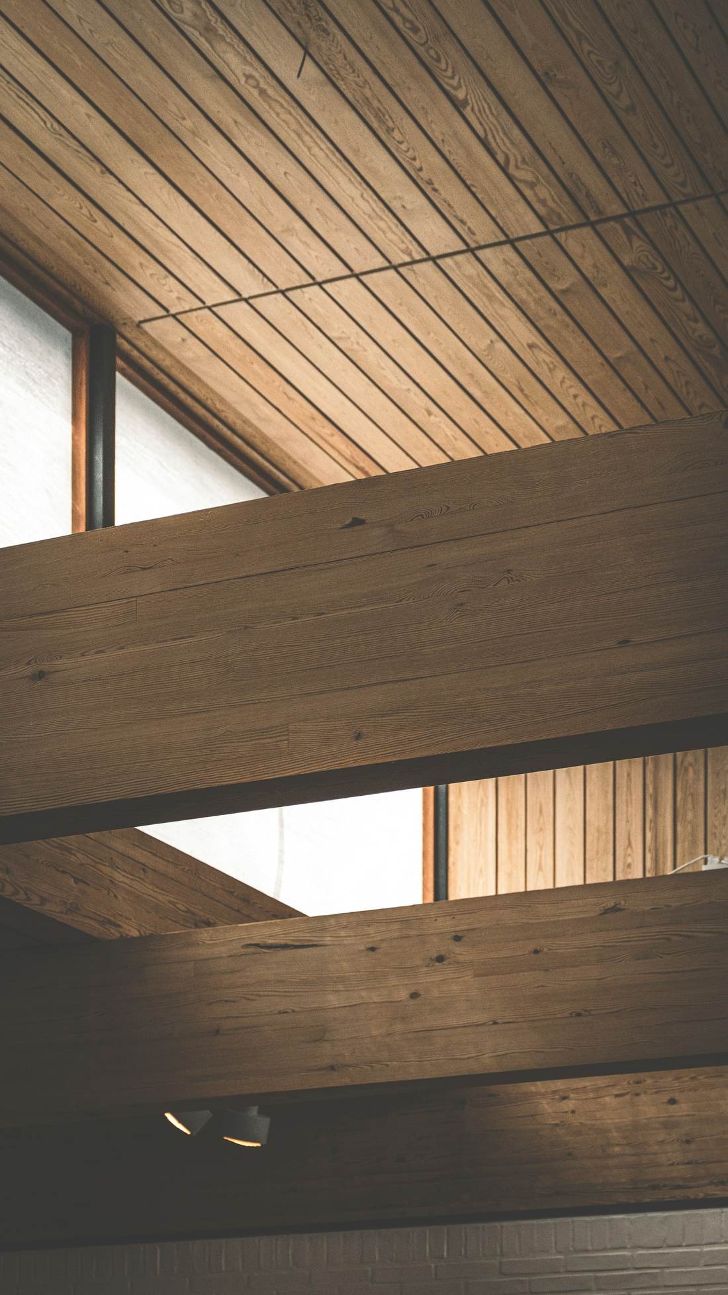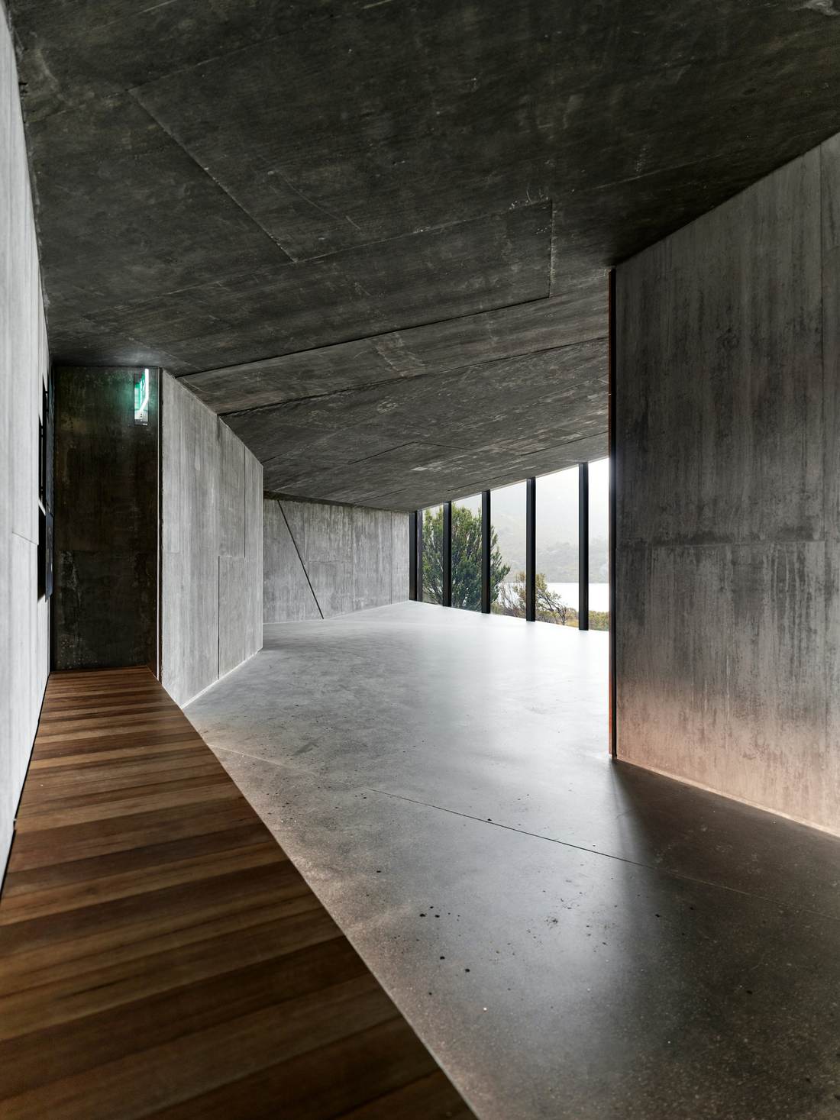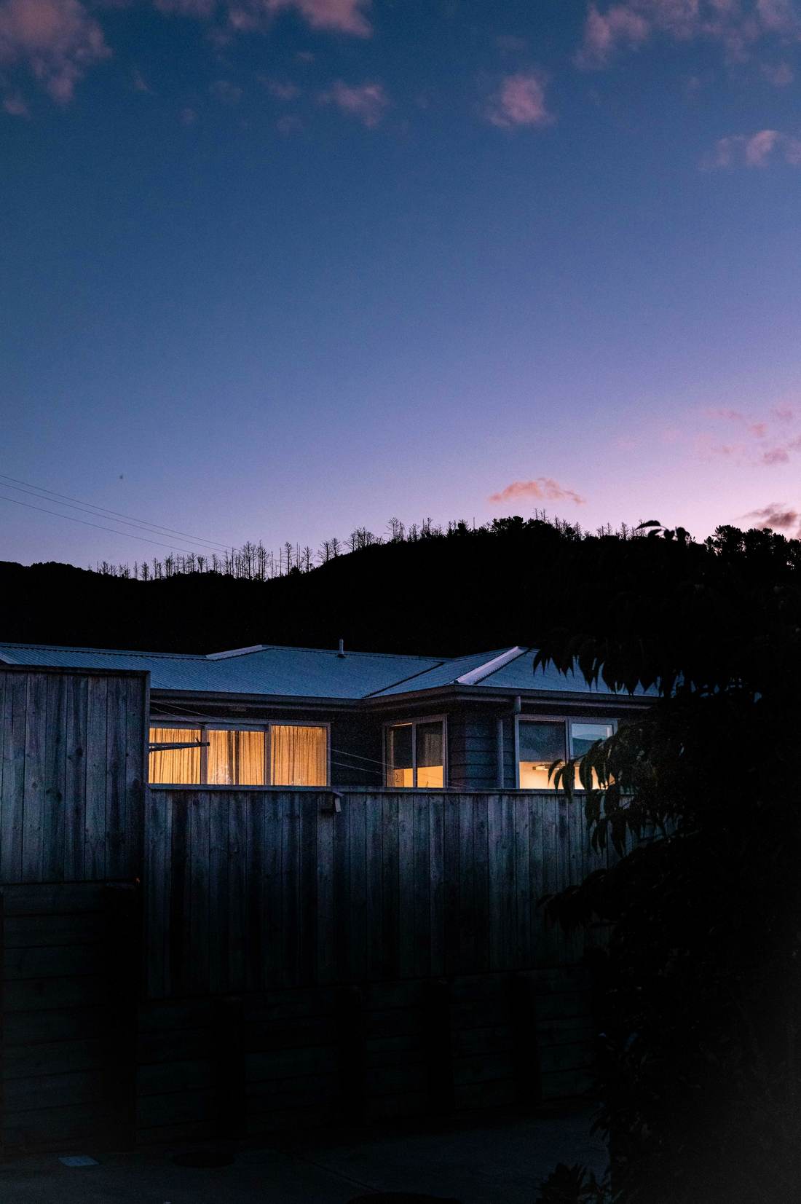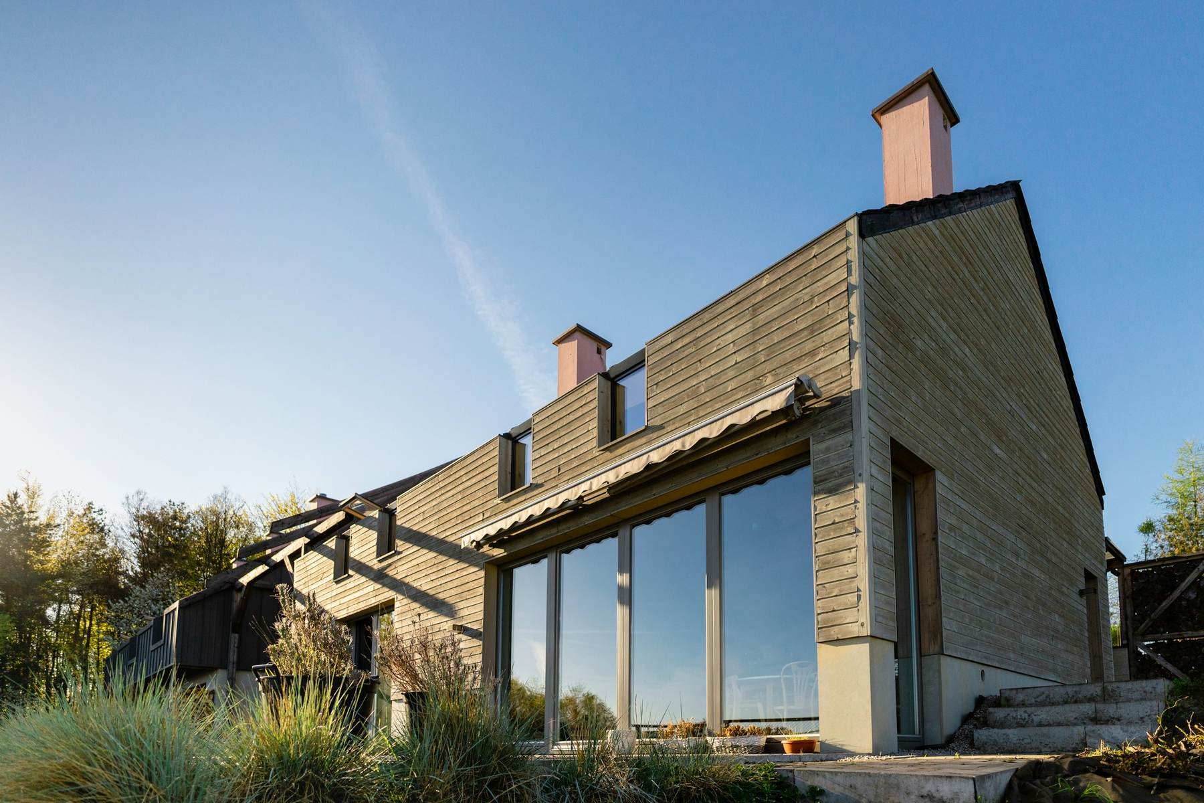
Homes built properly.
Custom homes, design-build and major renovations. One team guides you from the first sketch to the day you get the keys.
The practice
A builder that works like a design studio.
We design and build custom homes across Greenville and the Upstate for people who care how things are made. We use good materials, take care with every detail and keep you in the loop from the first meeting to move-in day.
How we workWhat we build
From a new build to a new wing.
Whether you are starting with bare land or changing the home you have, one team takes it from first sketch to finished rooms.
New homes
Custom homes and design-build
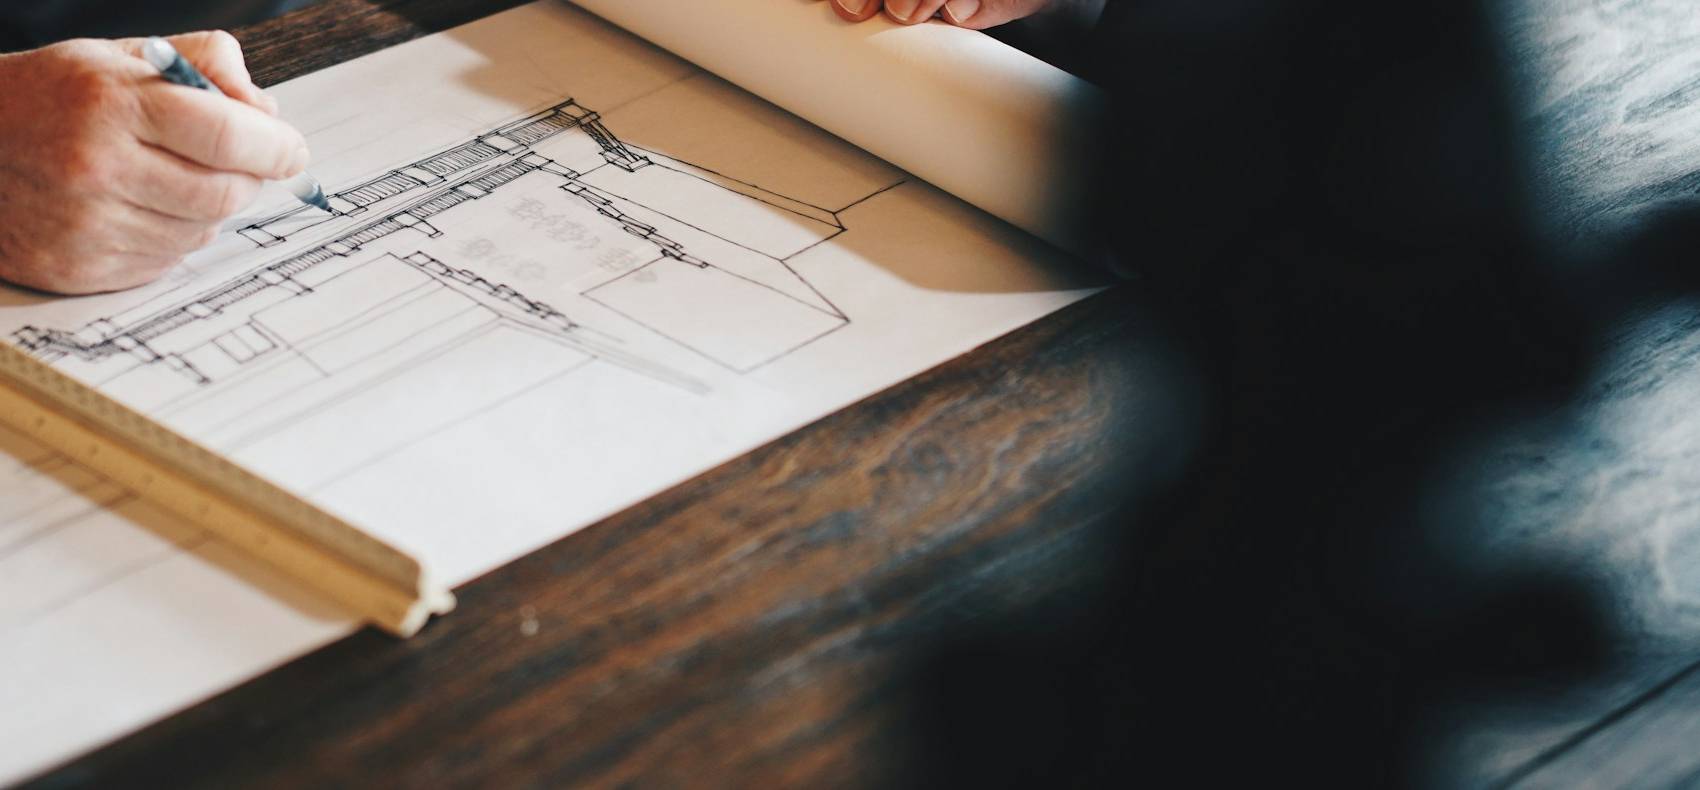
One team designs and builds your home, so the drawings, the budget and the schedule always stay in step.
- Lot walk and honest site advice
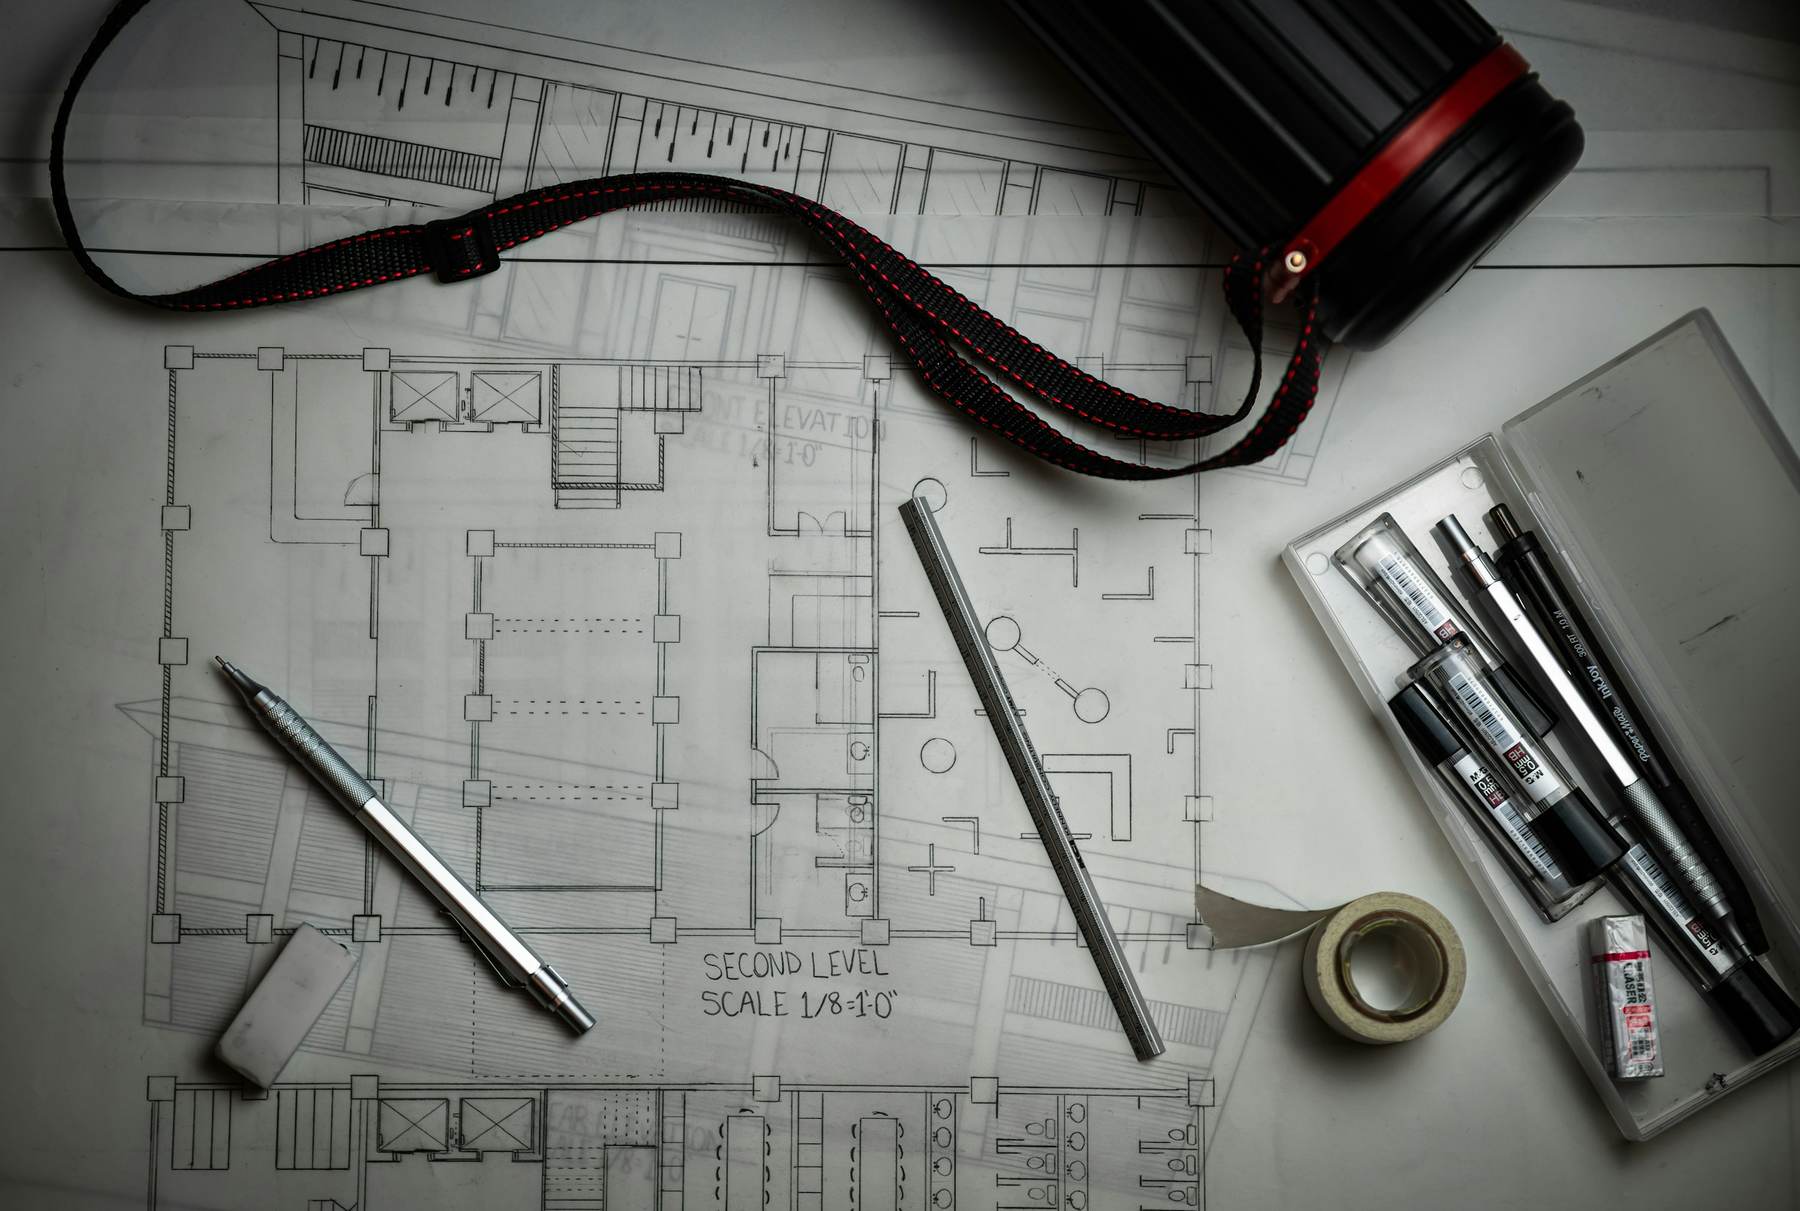
- Design and full drawings
- Material and finish selections
- Permits and engineering
- Build, walkthrough and keys
The home you have
Renovations and additions
New wings, opened-up floor plans and whole-house remodels, built to look like they were always there.
- A measured survey of your home
- Plans that respect the original
- Clear phases if you live there
- Dust, noise and safety kept in check
- Careful, tidy finish work
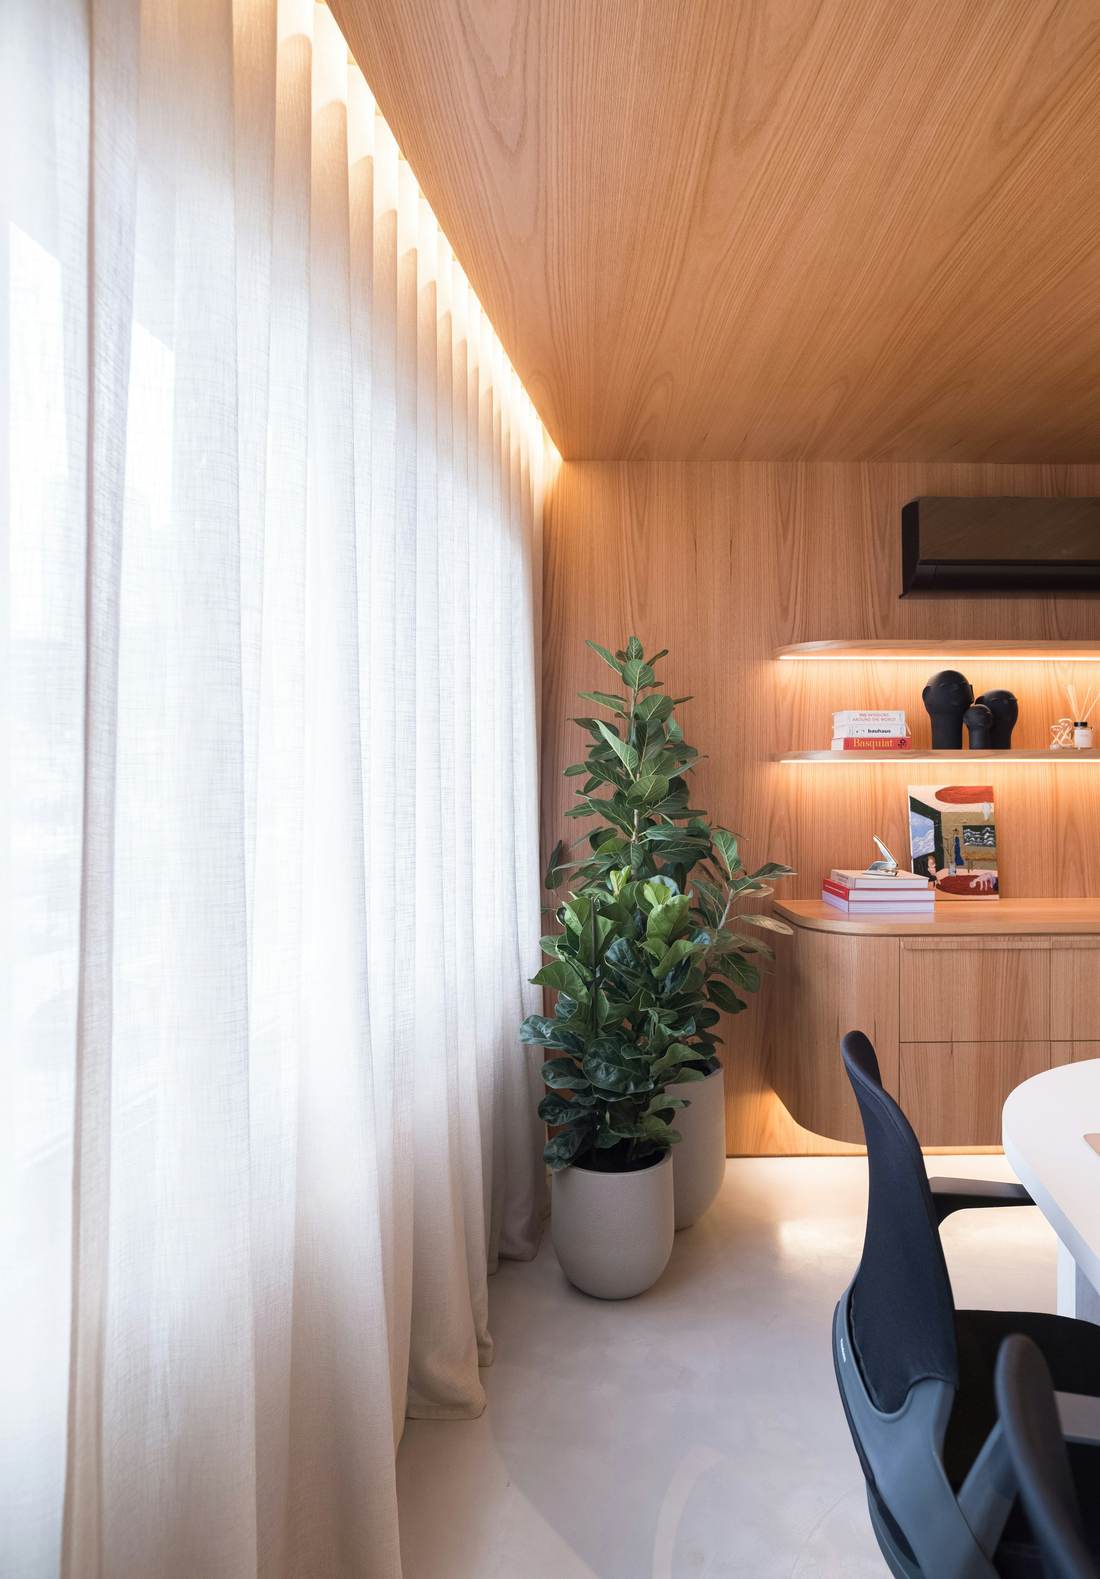
Selected homes
Homes that sit well on their land.
The Cedar House
A gabled cedar and concrete home with a wall of glass facing a wild garden.
View home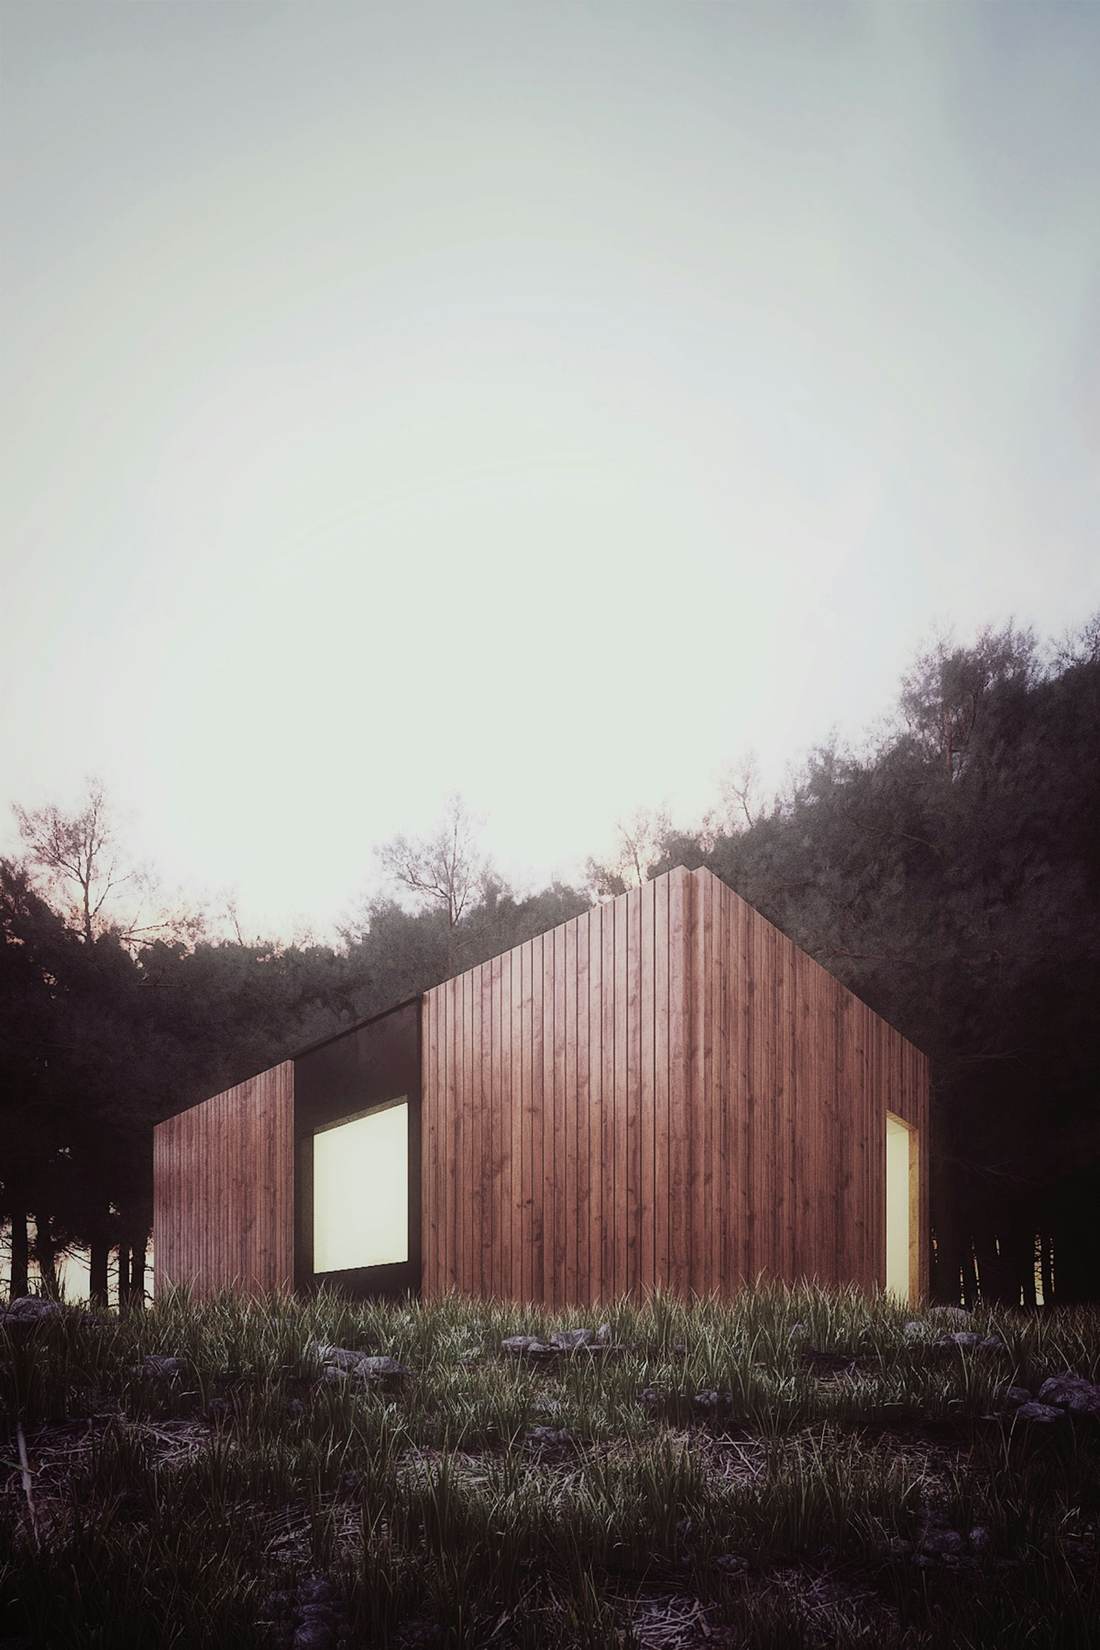
The Barn House
A simple timber barn shape at the quiet edge of an open field.
View home
The Lantern House
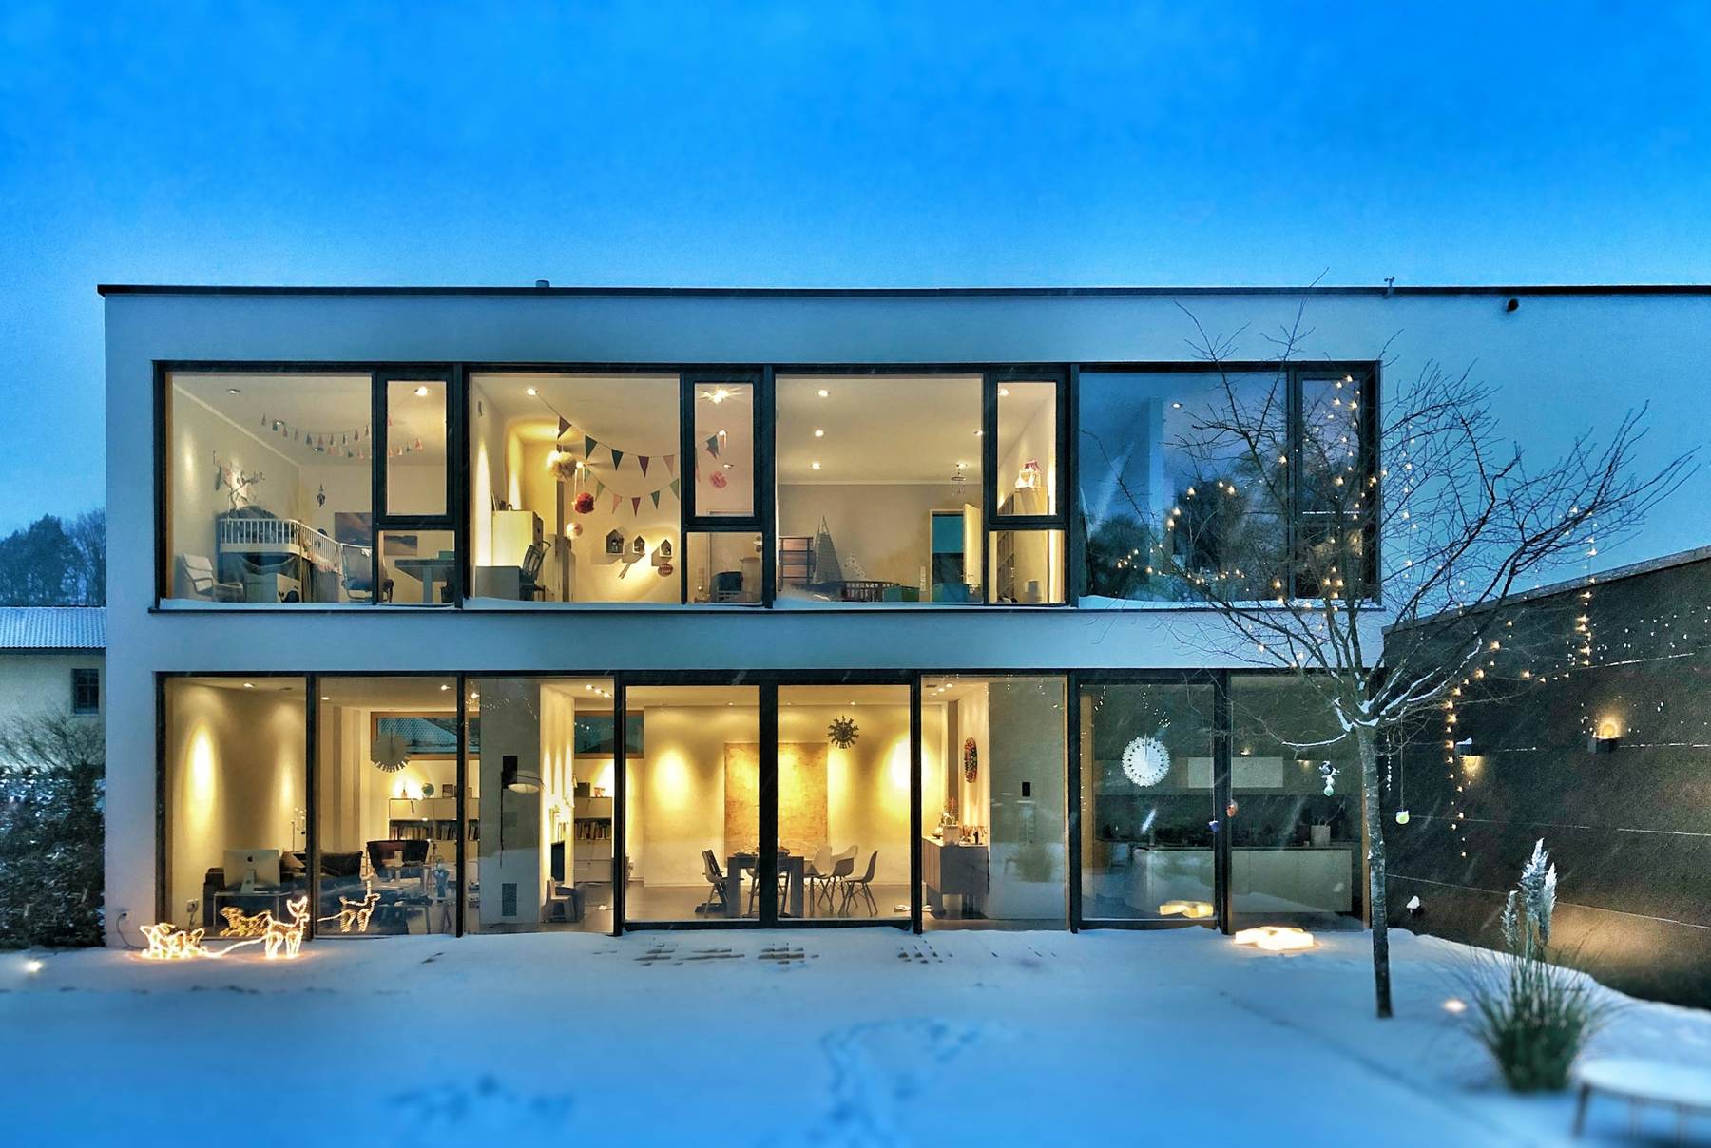
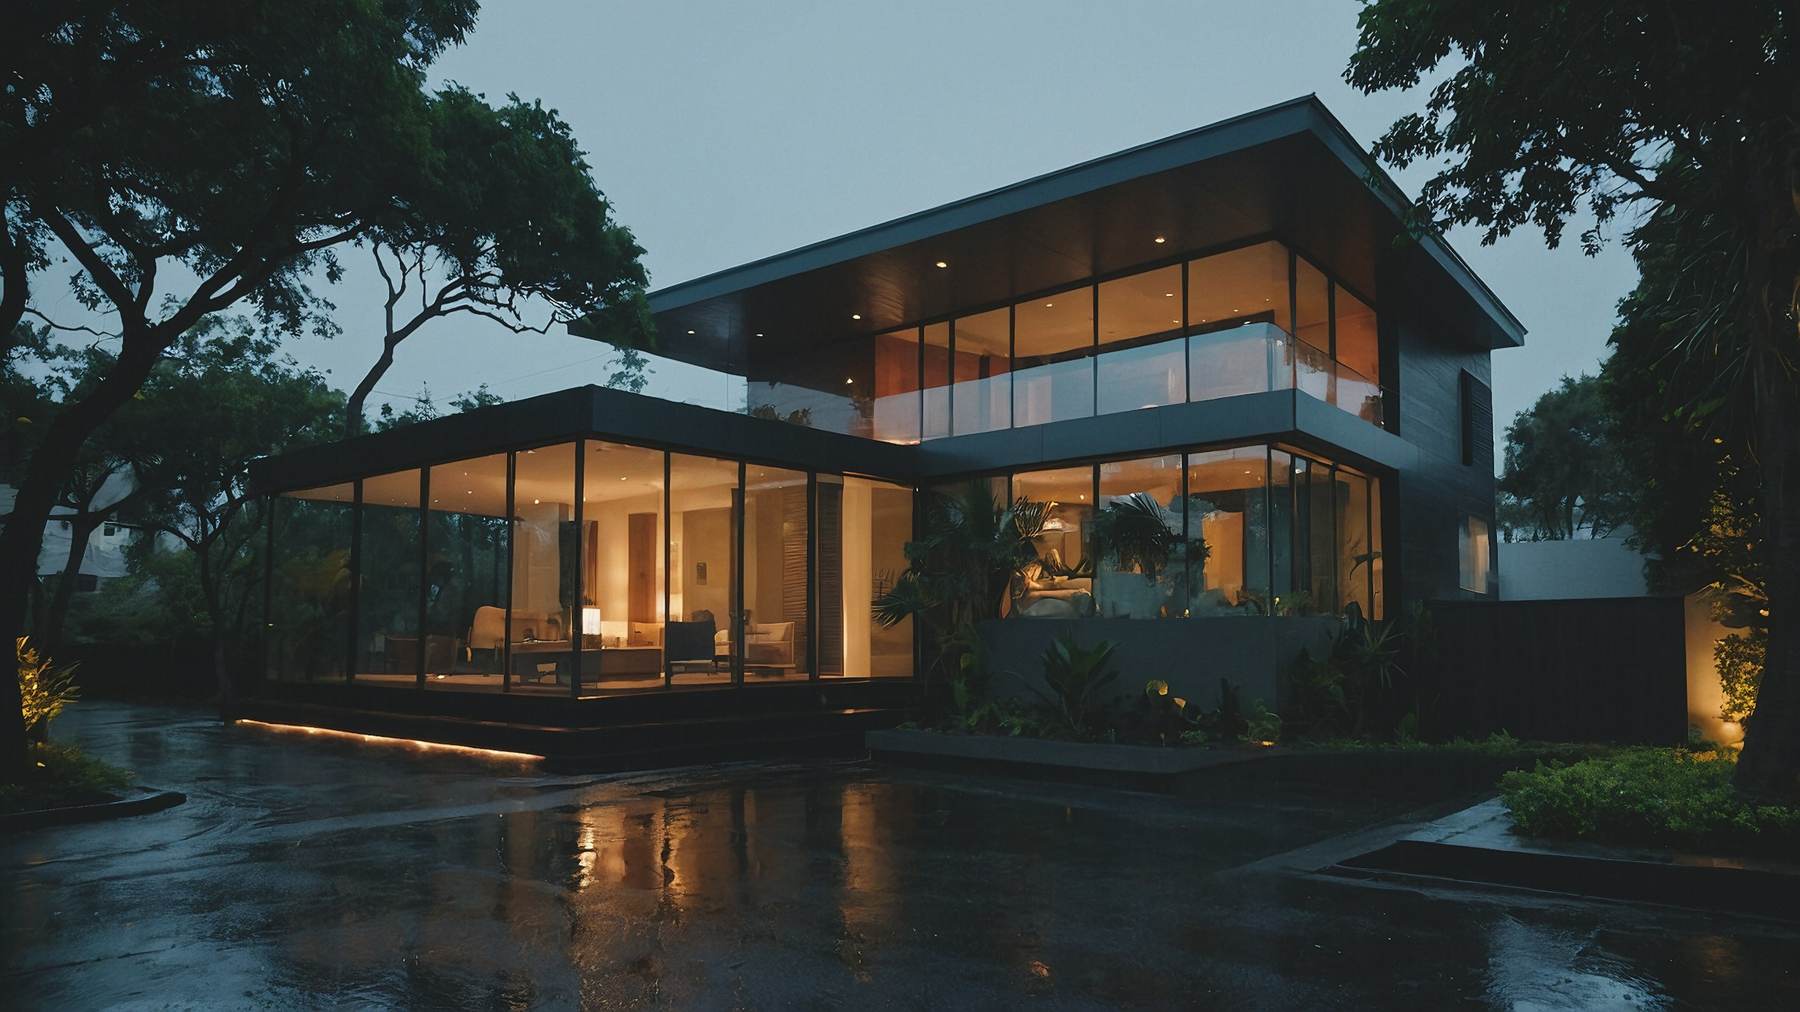
Two floors of glass and dark metal that glow softly at dusk.
View home
The Meadow House
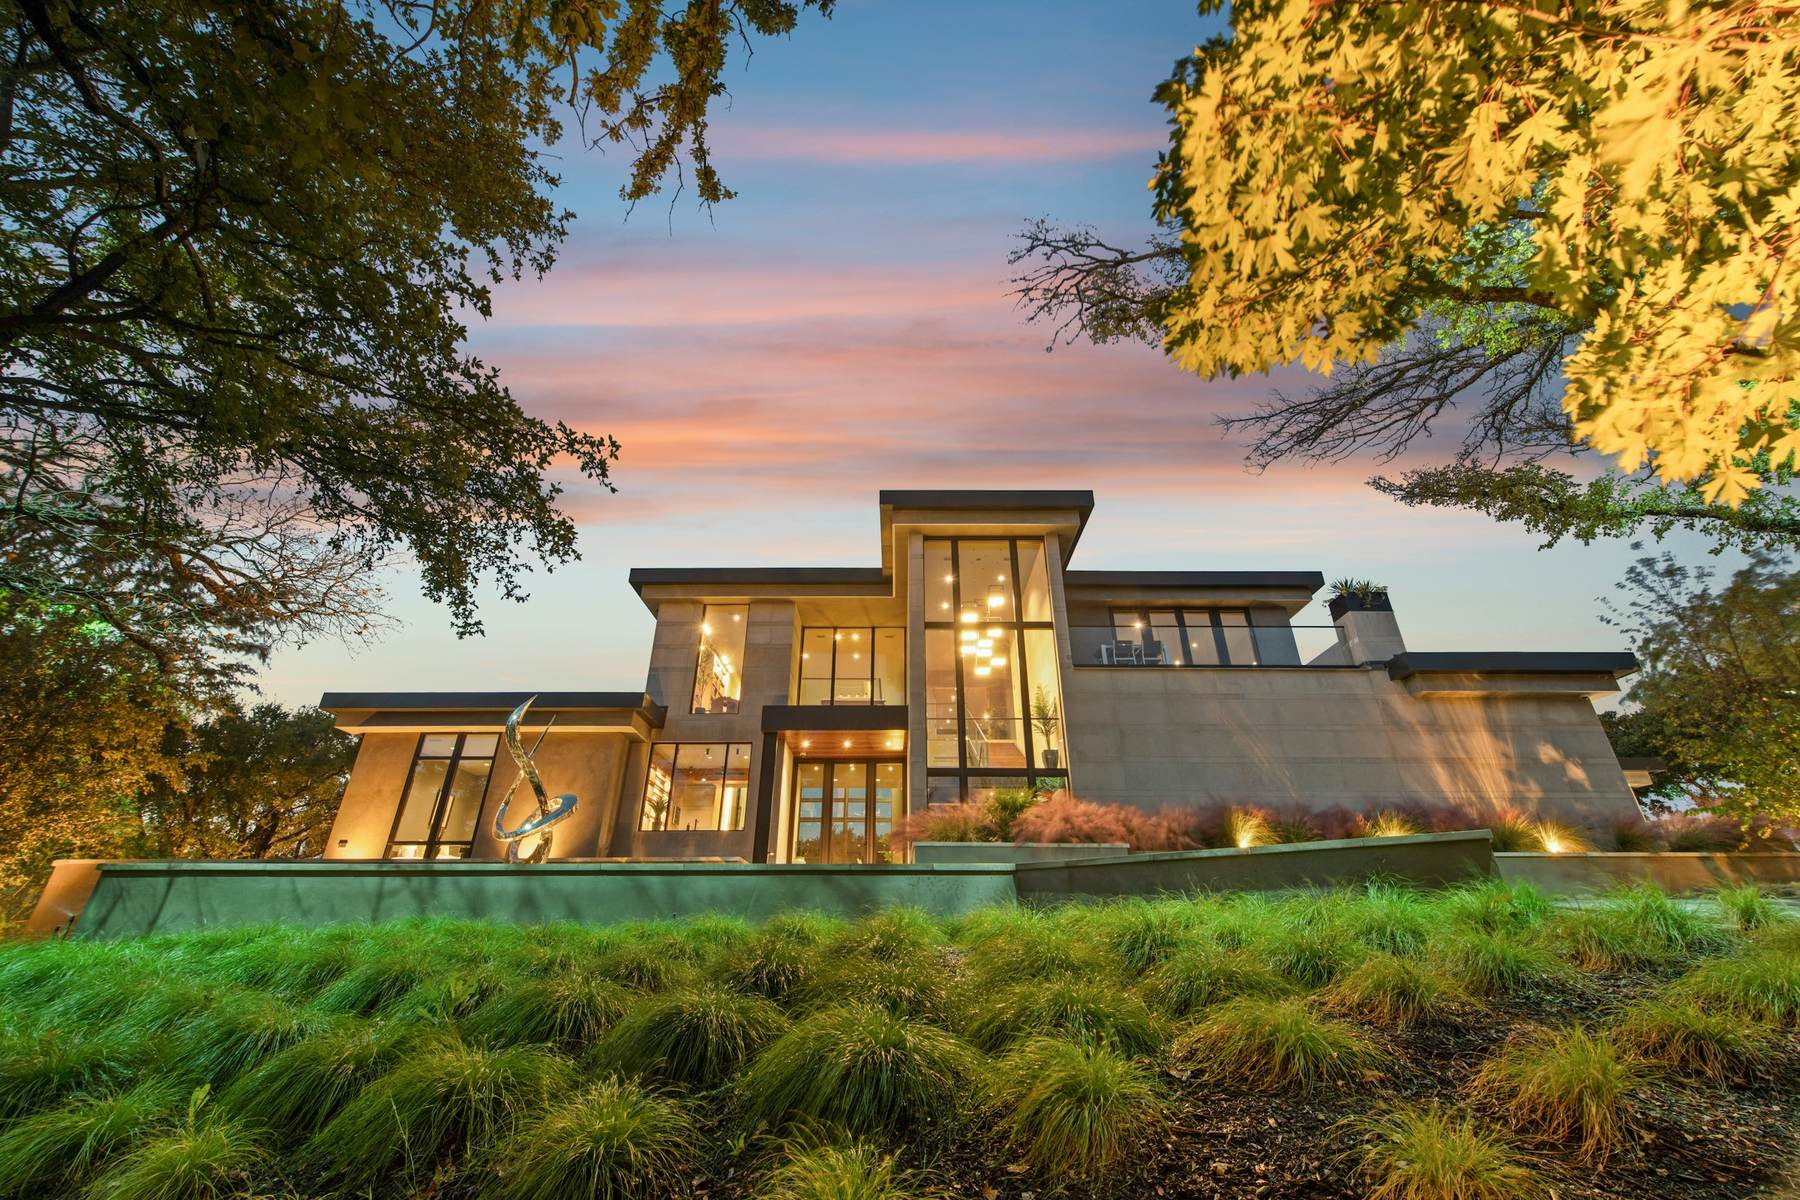
A low stone and glass house set into tall meadow grasses.
View homeBuilding with us
What it is like to build with us.
-
Step 1: You talk to one person.
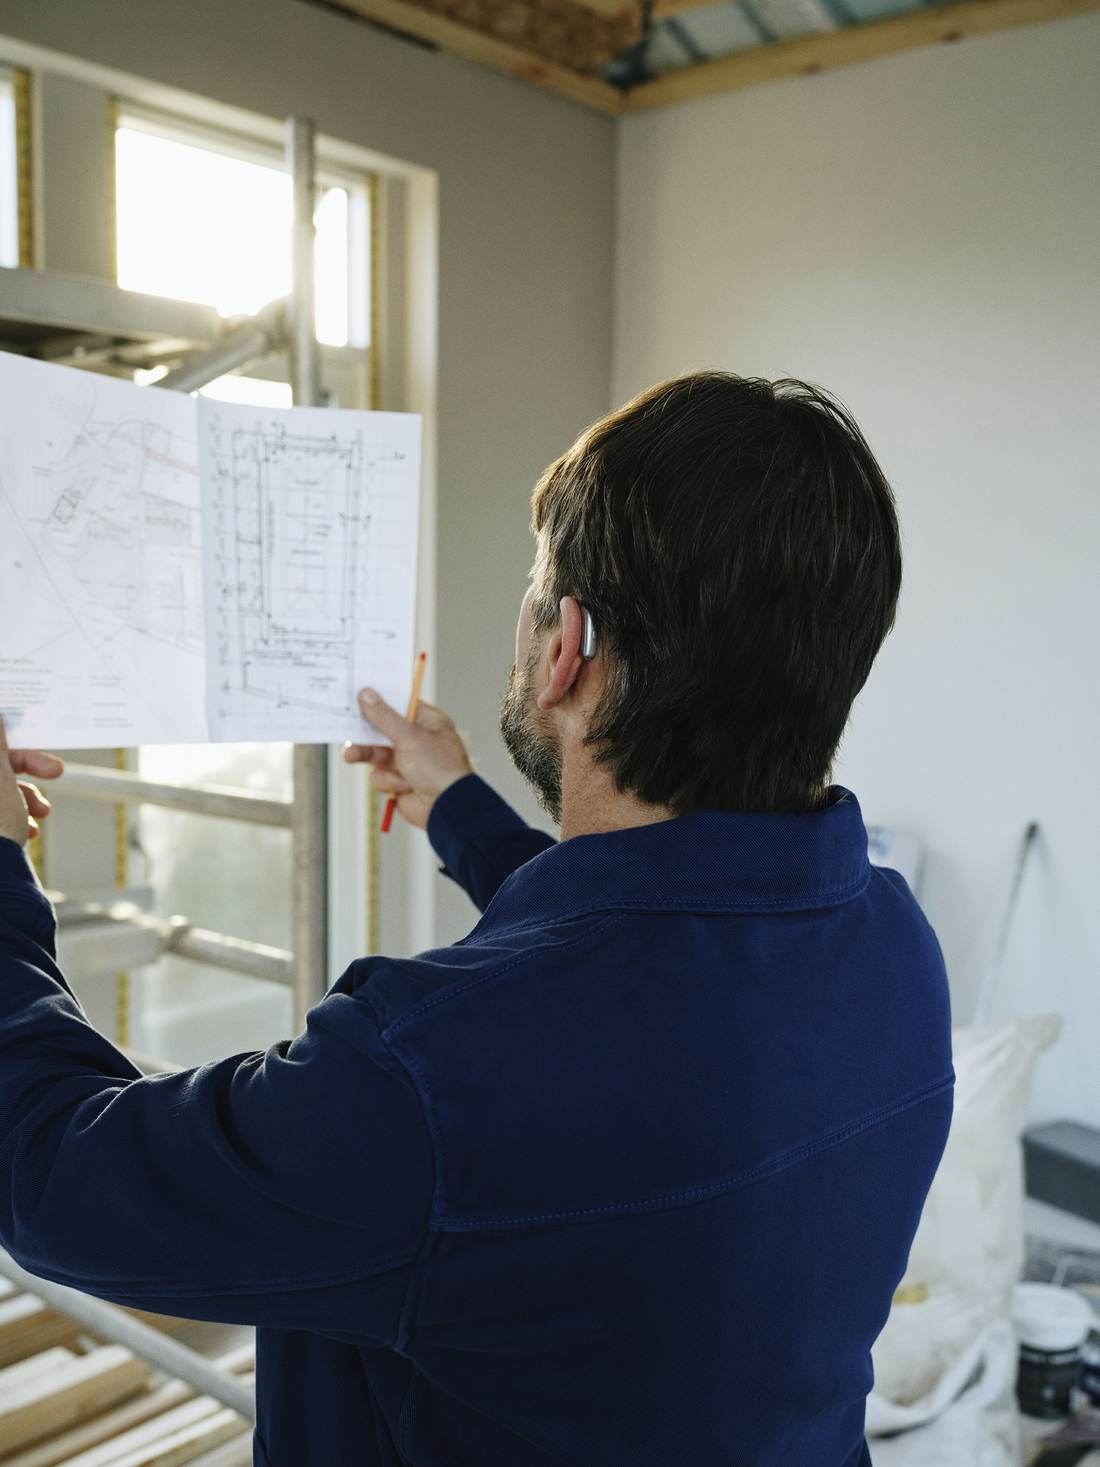
From the first coffee to the final walkthrough, you have one project lead. They know your house, your budget and your name.
-
Step 2: You see the plan before we dig.
Drawings, selections, schedule and costs are worked out up front, together. You sign off on a plan you understand.
-
Step 3: You hear from us every week.
A short update with photos, what got done, what is next and any decisions we need from you. No chasing us for news.
-
Step 4: You walk into a finished home.
We walk every room with you, fix what needs fixing and hand over the keys with the manuals, finishes list and our number.
Materials
Inside the Cedar House.
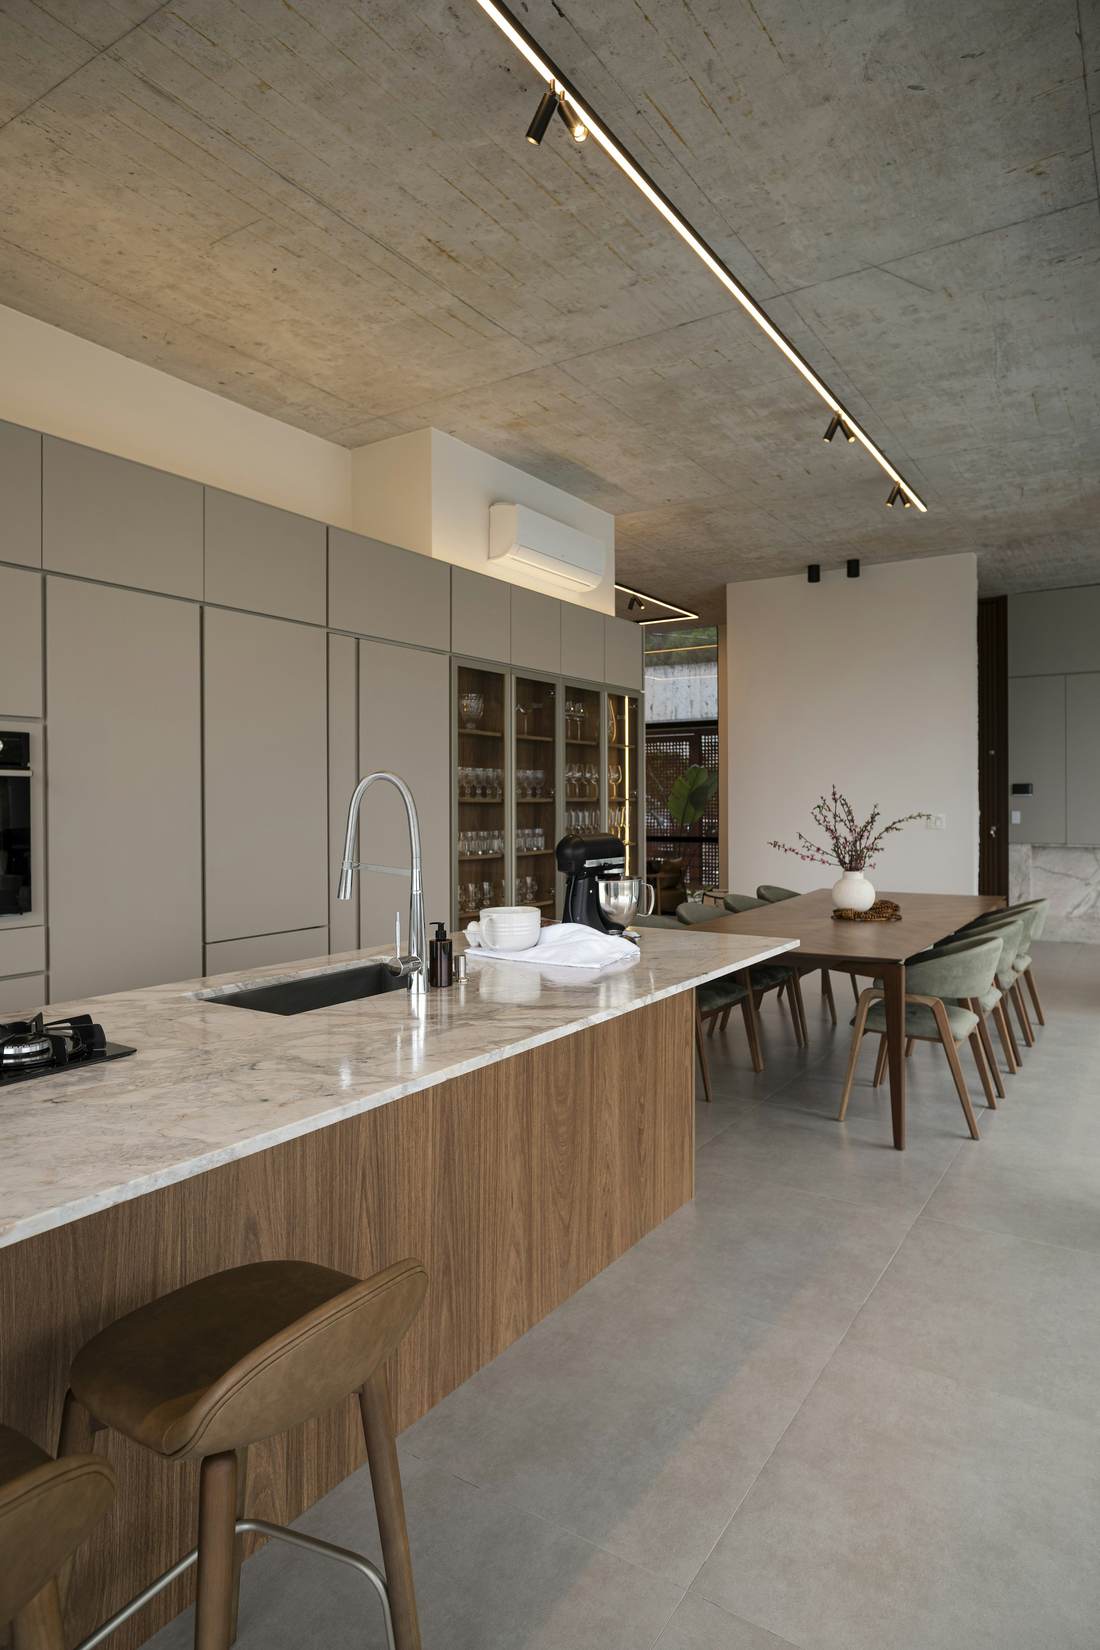
Every material is chosen with you, at a table, with real samples in hand. Here is what went into this kitchen and dining space.
See the full home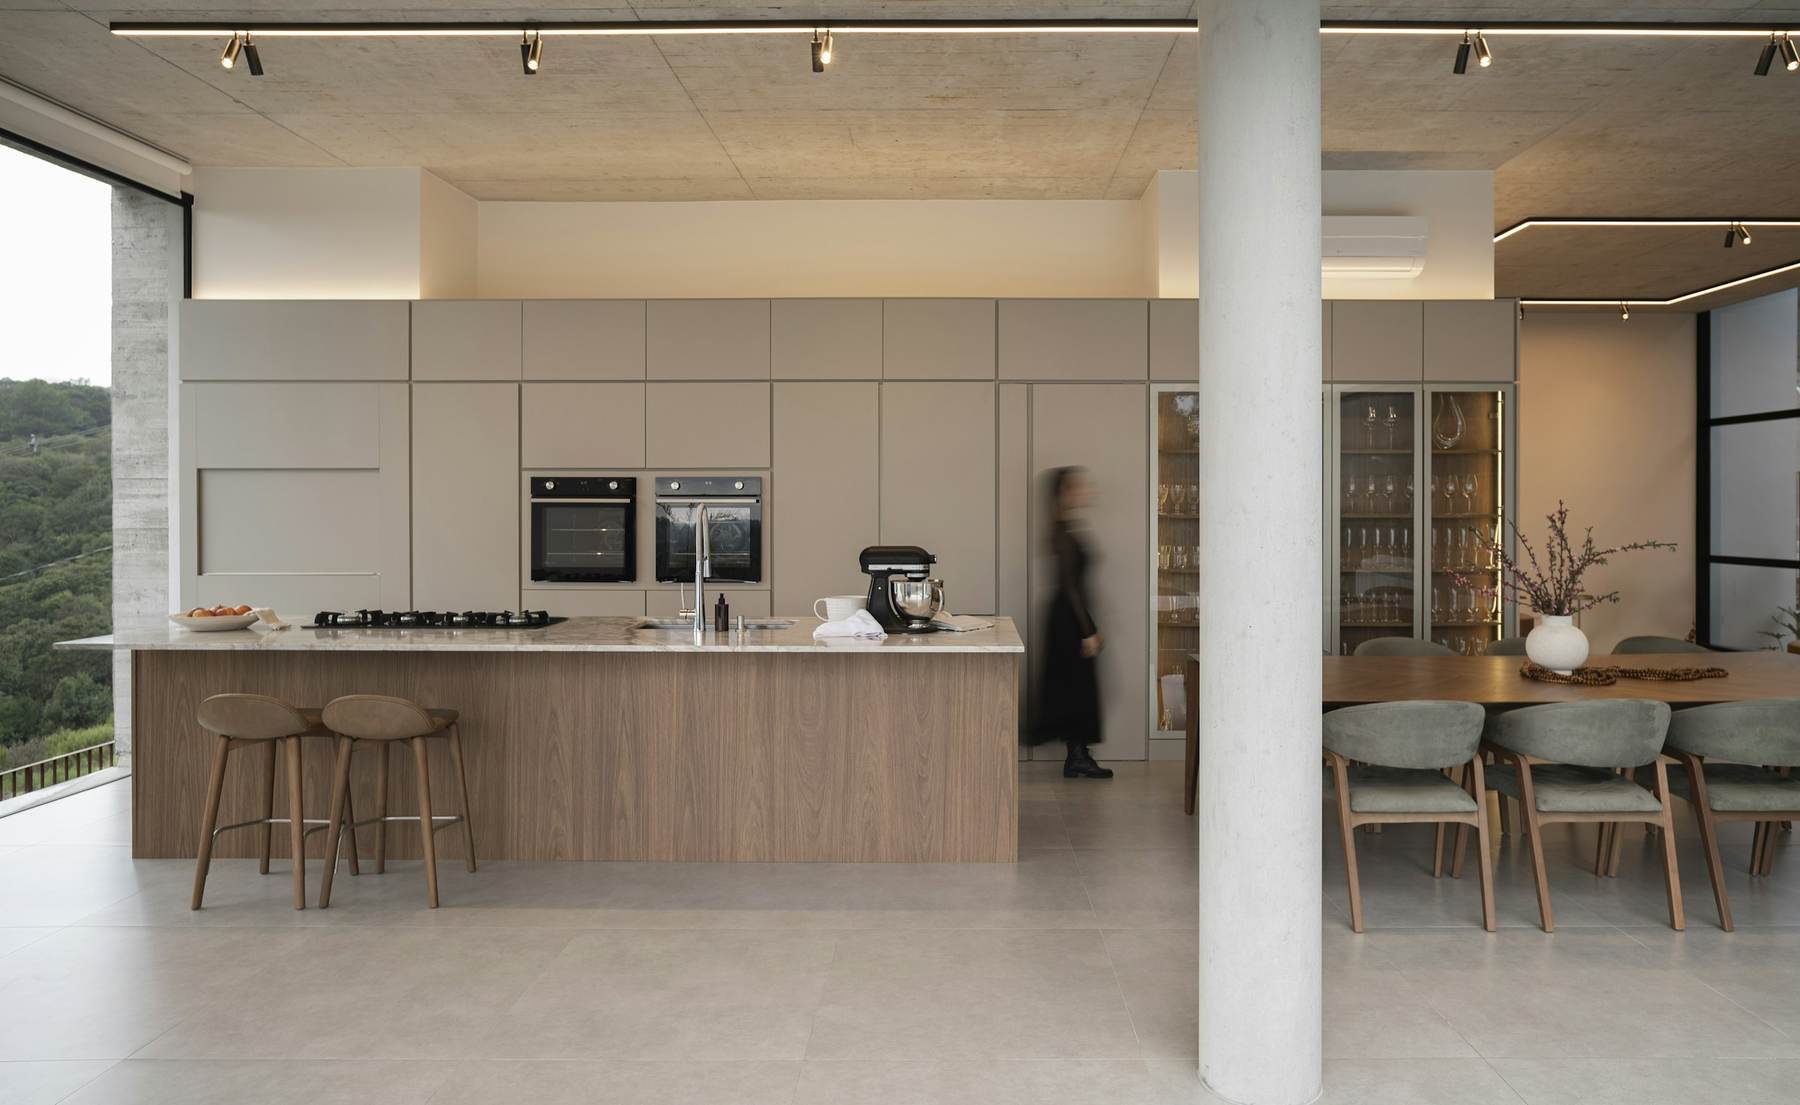 Board-formed concrete ceiling
Flush built-in cabinetry
Plaster column
Honed stone counter
Walnut veneer island
Craft
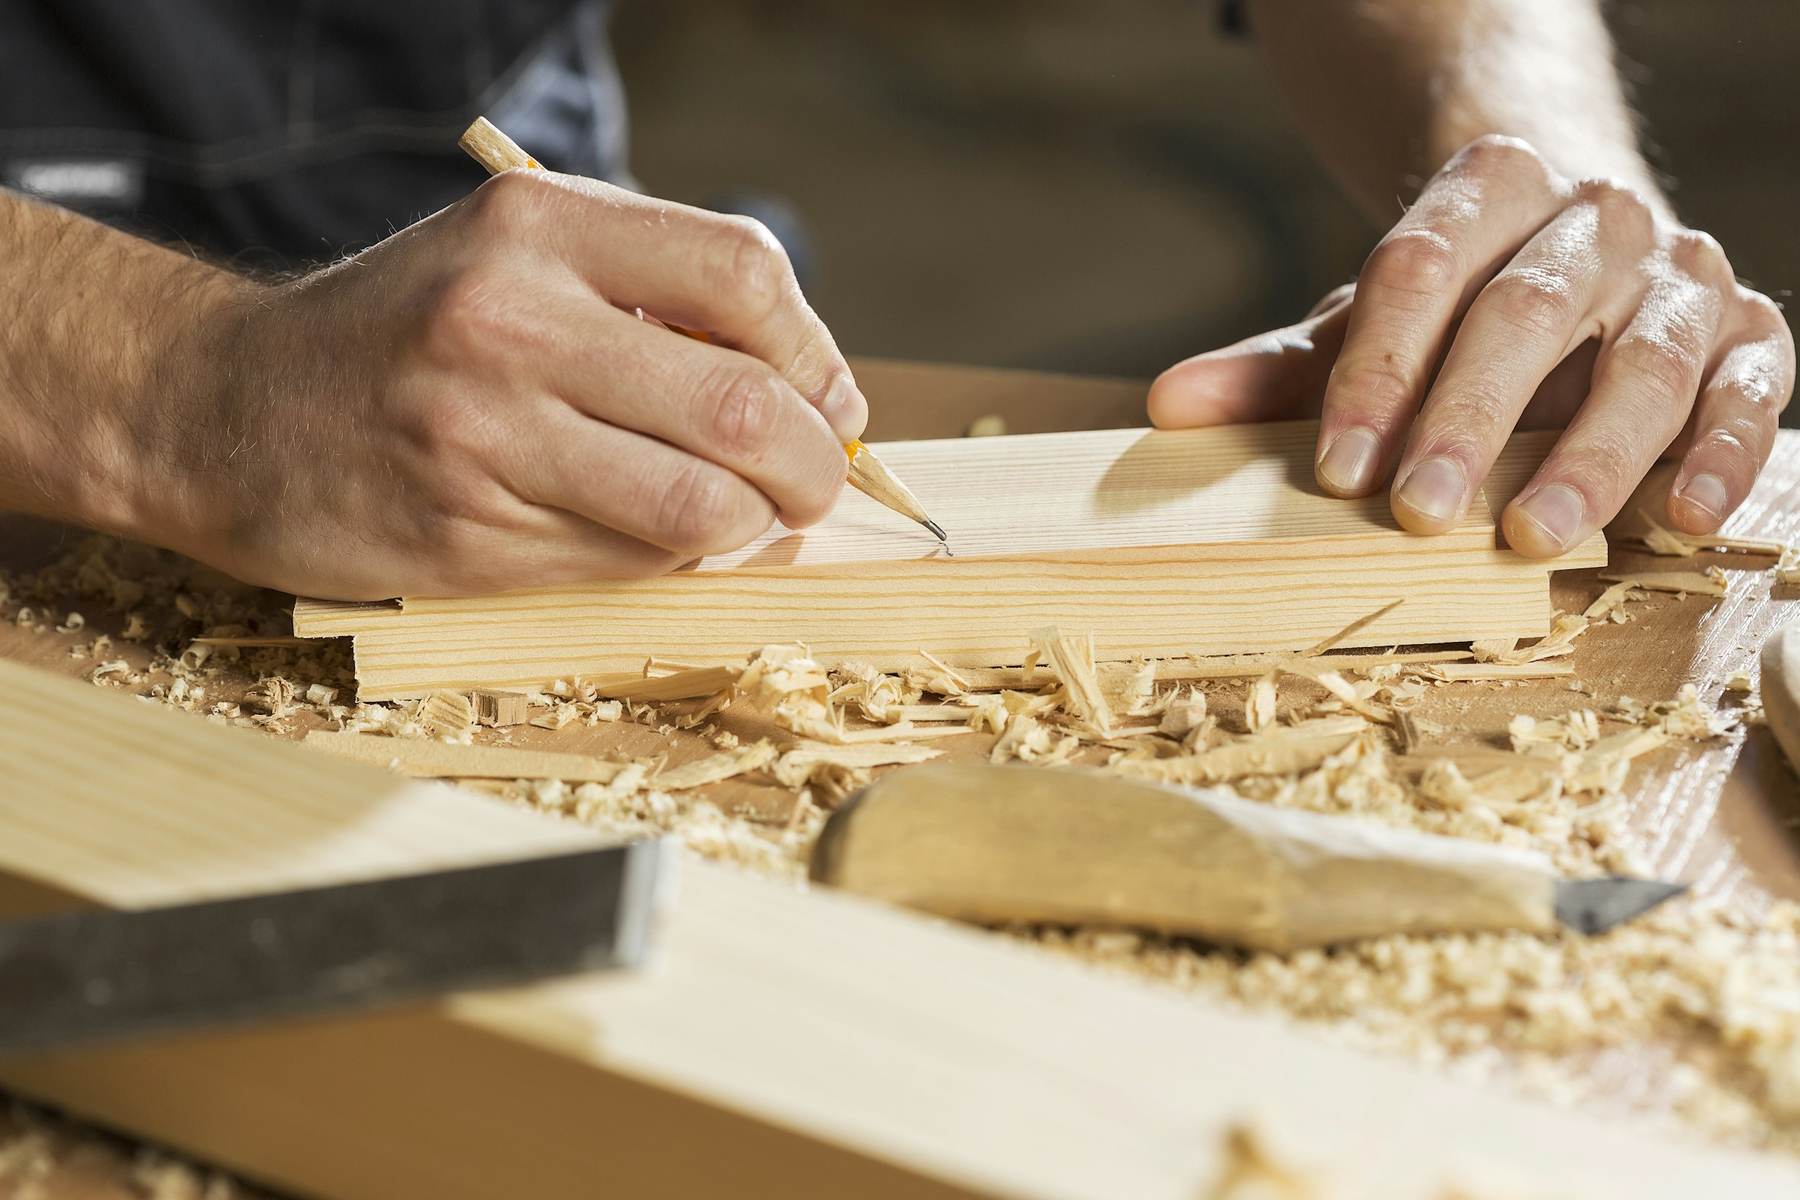
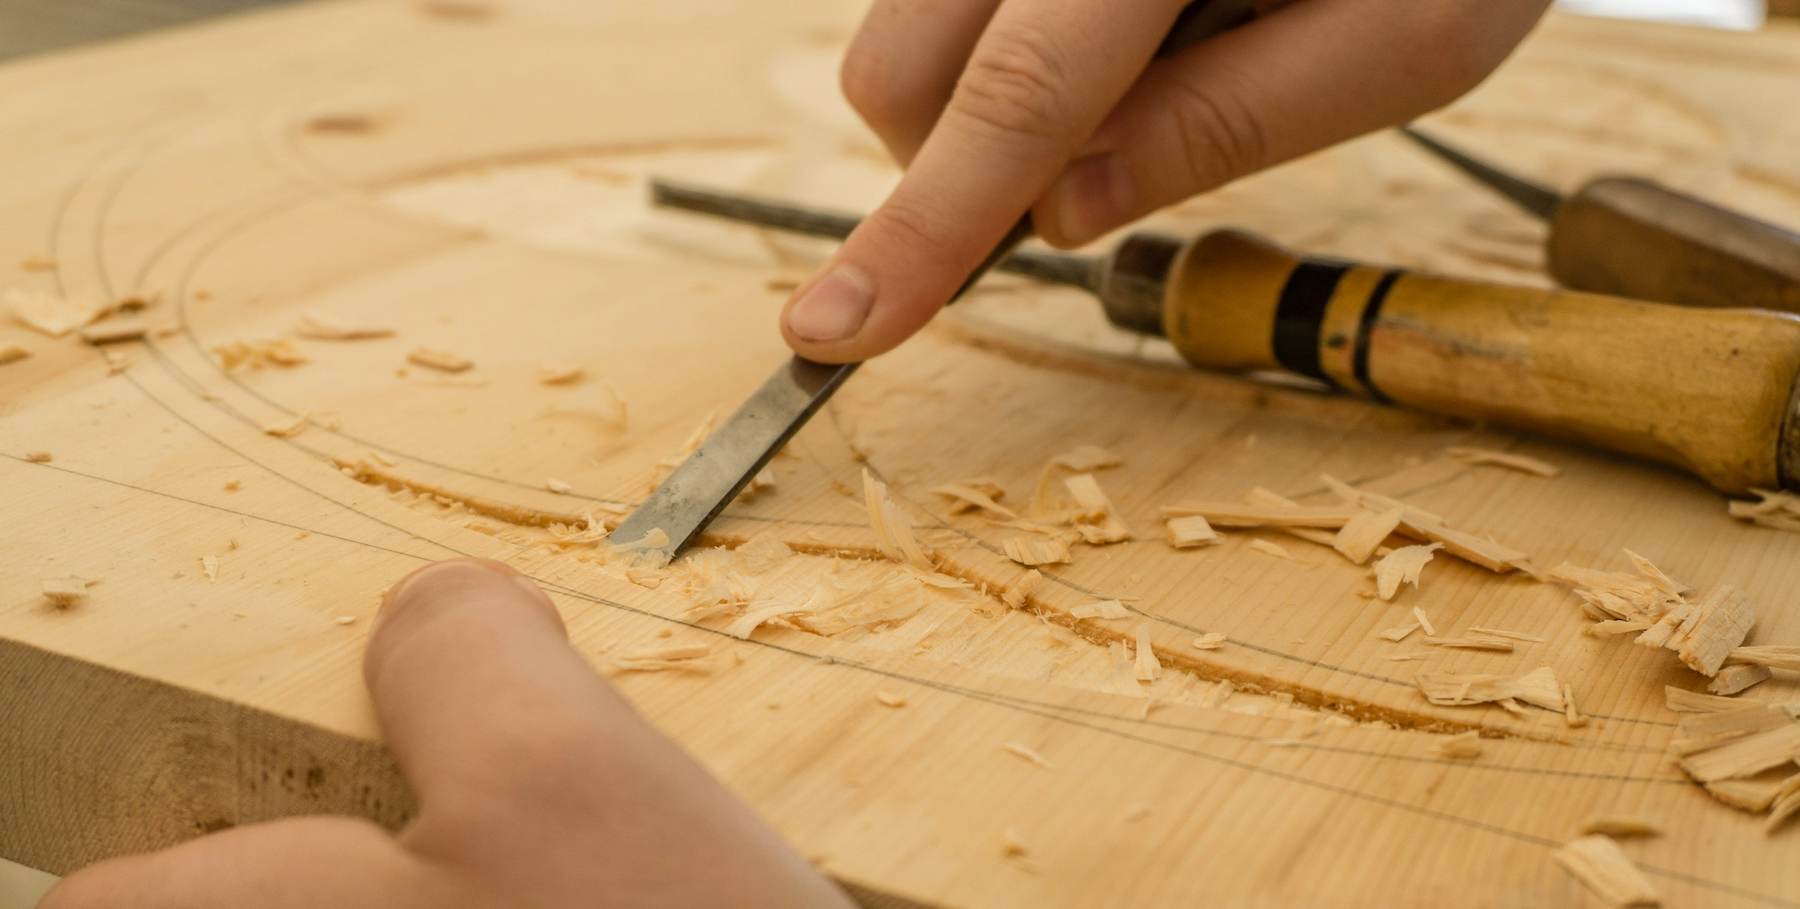
Measured twice. Built once.
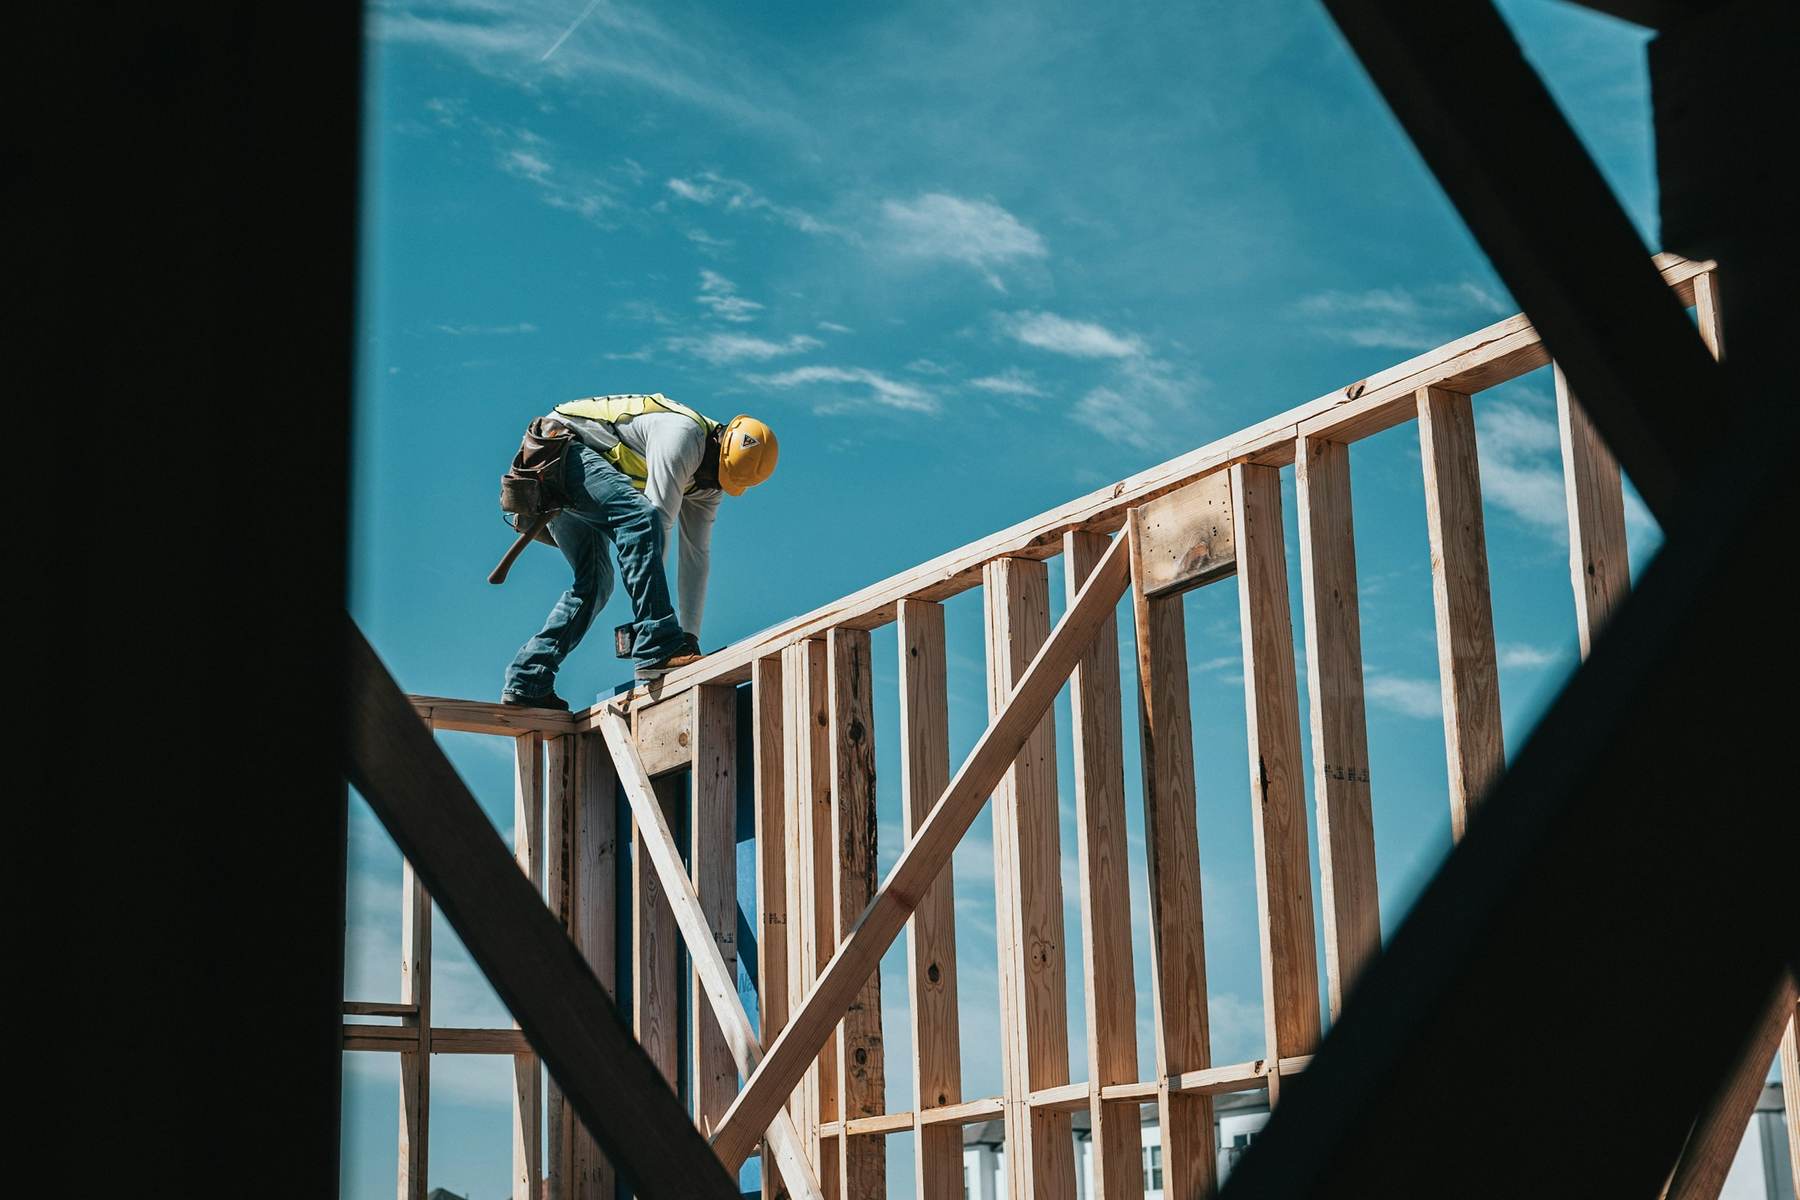
The joints you see and the ones you never will get the same attention. Good homes are made of a thousand small, careful decisions.
About our craftStart a project
Let’s build
your home.
Tell us about your land, your family and the way you want to live. We will take it from there, one clear step at a time.
Start your home