The build, step by step.

Five stages, one team and one plan. Here is what happens, what you get and what we need from you along the way.

From first meeting to keys

How a home comes together.

00′-0″00′-0″00′-0″The ideaScale 1:100
Stage 01

Meet

We sit down, listen and walk your site or the lots you are looking at. We talk about how you live, what you love and what you can comfortably spend.

What happens
A first meeting and a site visit
You get
Honest feedback on fit, scope and budget
Your part
Bring photos, ideas and questions
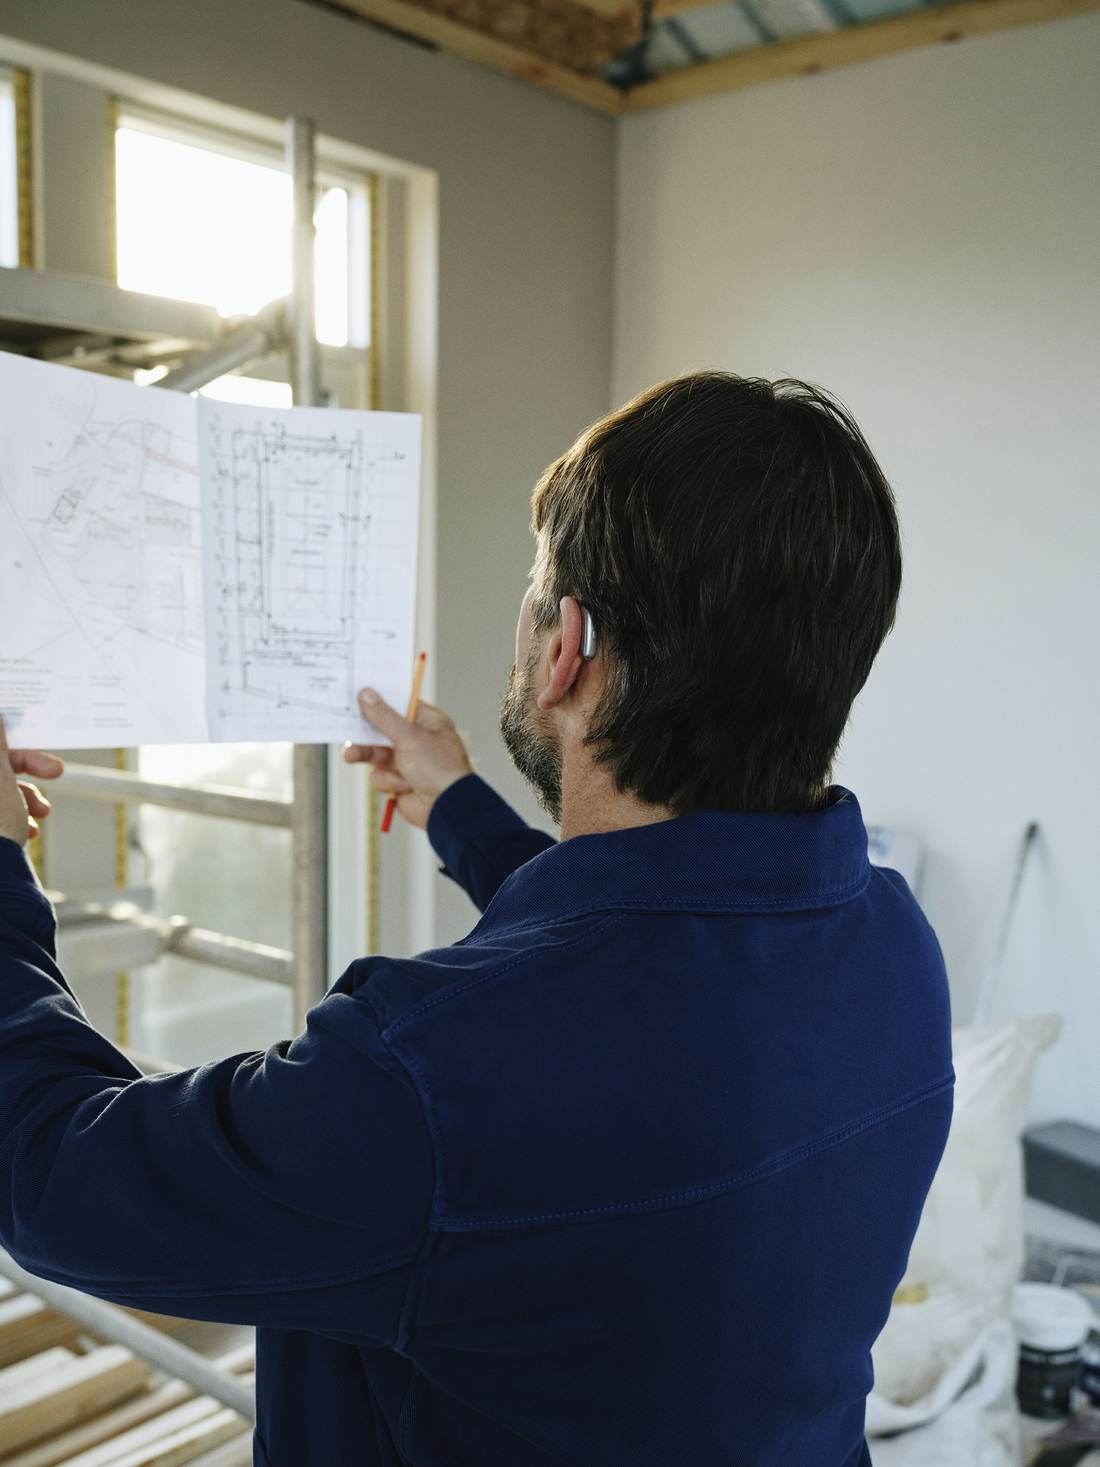
Builder reviewing a large drawing at a site window
Stage 02

Design

Rough sketches become drawings. We work through layout, light and materials together until the plan feels like yours. Bring your own architect or use ours.

What happens
Concepts, then detailed drawings
You get
Plans you can picture yourself in
Your part
Feedback, and a few big decisions
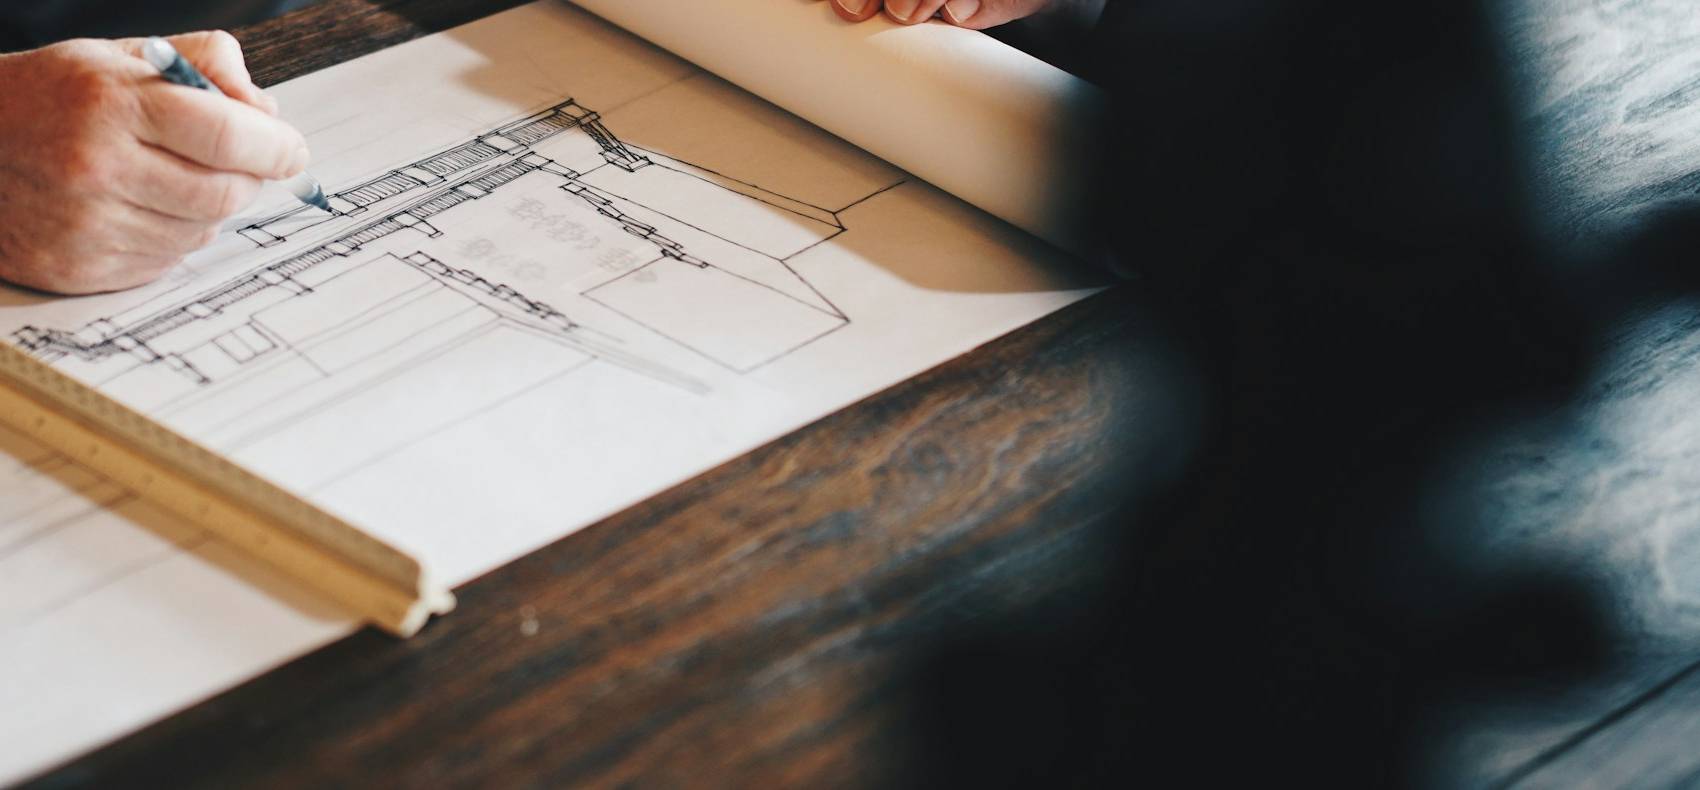
Hands drafting a plan with a ruler and pencil
Stage 03

Plan

We lock in selections, engineering, permits and the schedule. You get a clear cost and a plan you understand before anything gets built.

What happens
Selections, permits and pricing
You get
A written plan, schedule and cost
Your part
Sign off when it feels right
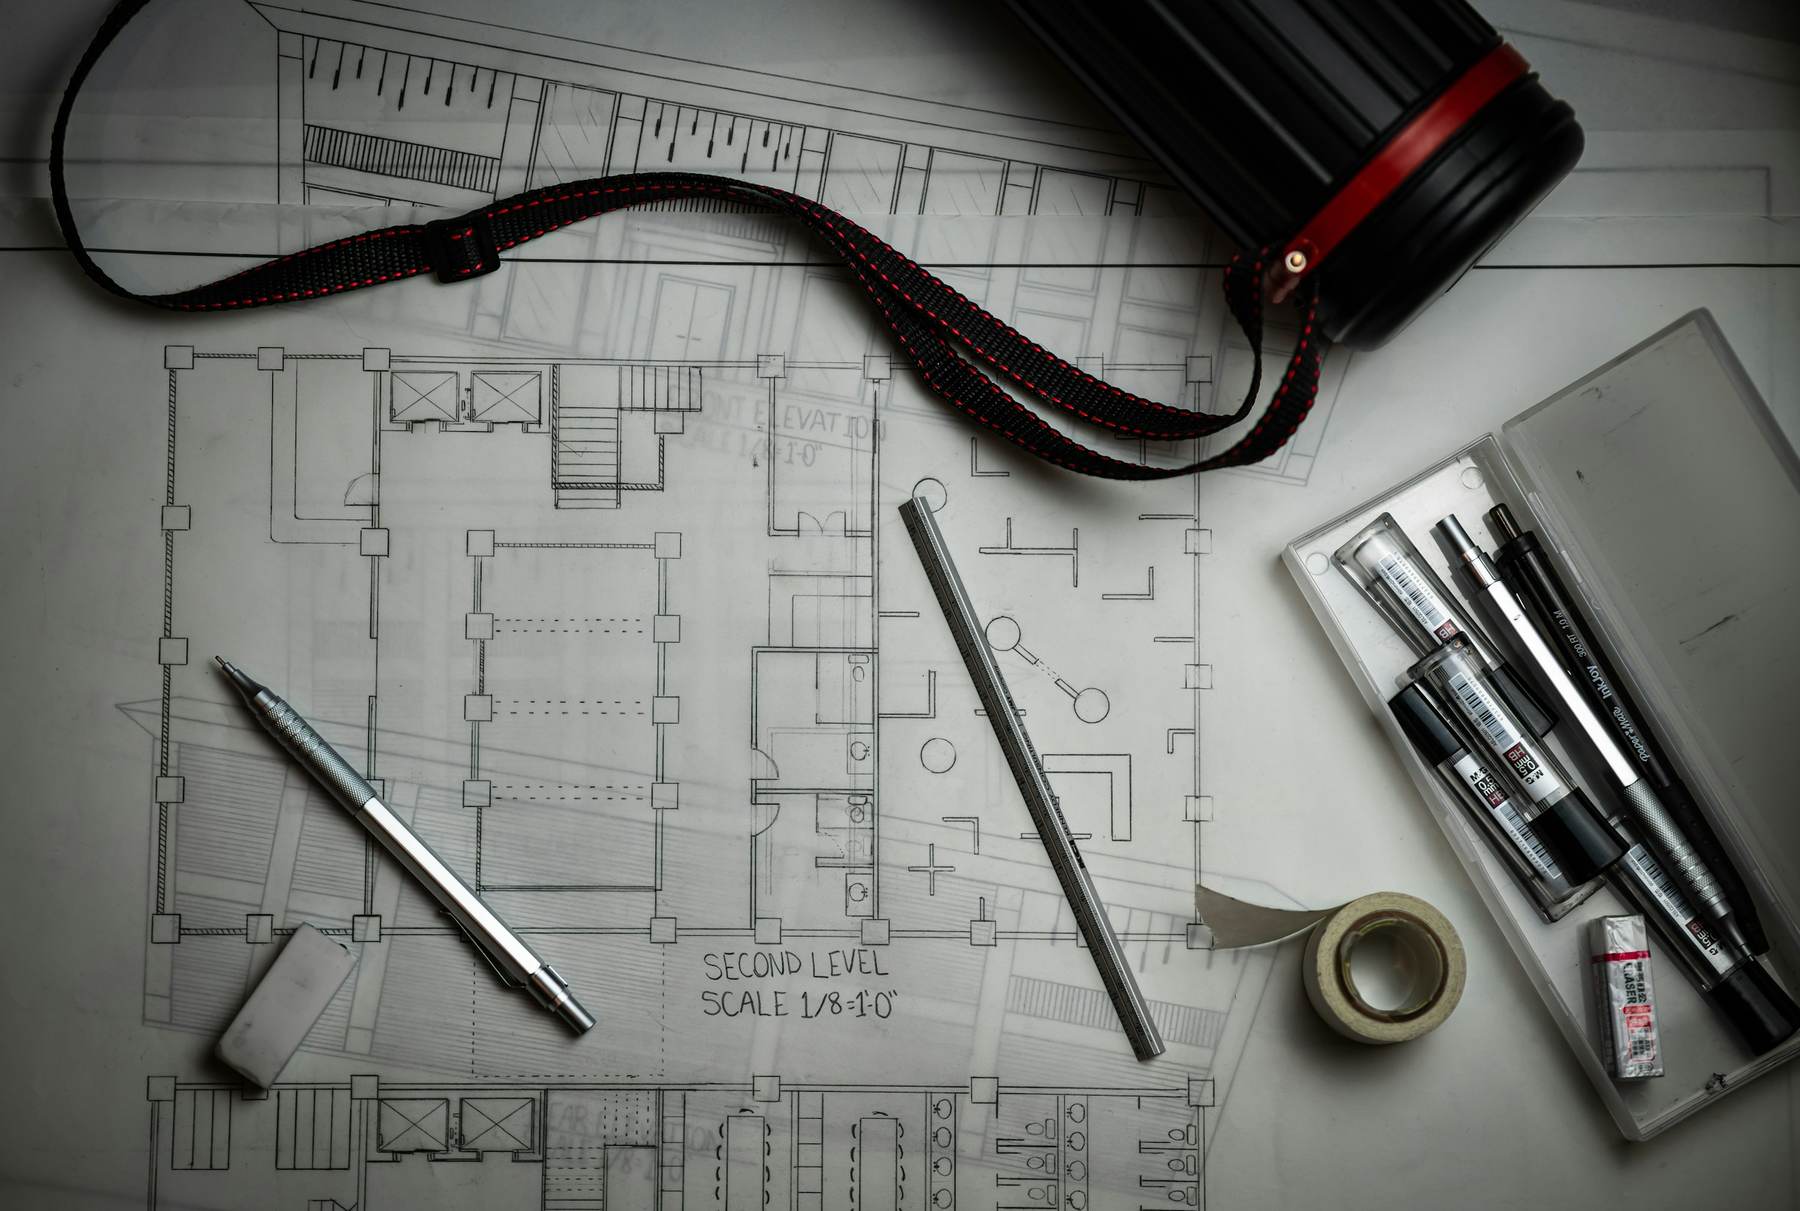
Architectural drawings on a table with drafting tools
Stage 04

Build

Our crew and trusted trades get to work. Your project lead runs the site and sends a short update with photos every week.

What happens
Site work, framing, finishes
You get
Weekly updates and site walks
Your part
Quick answers when we ask
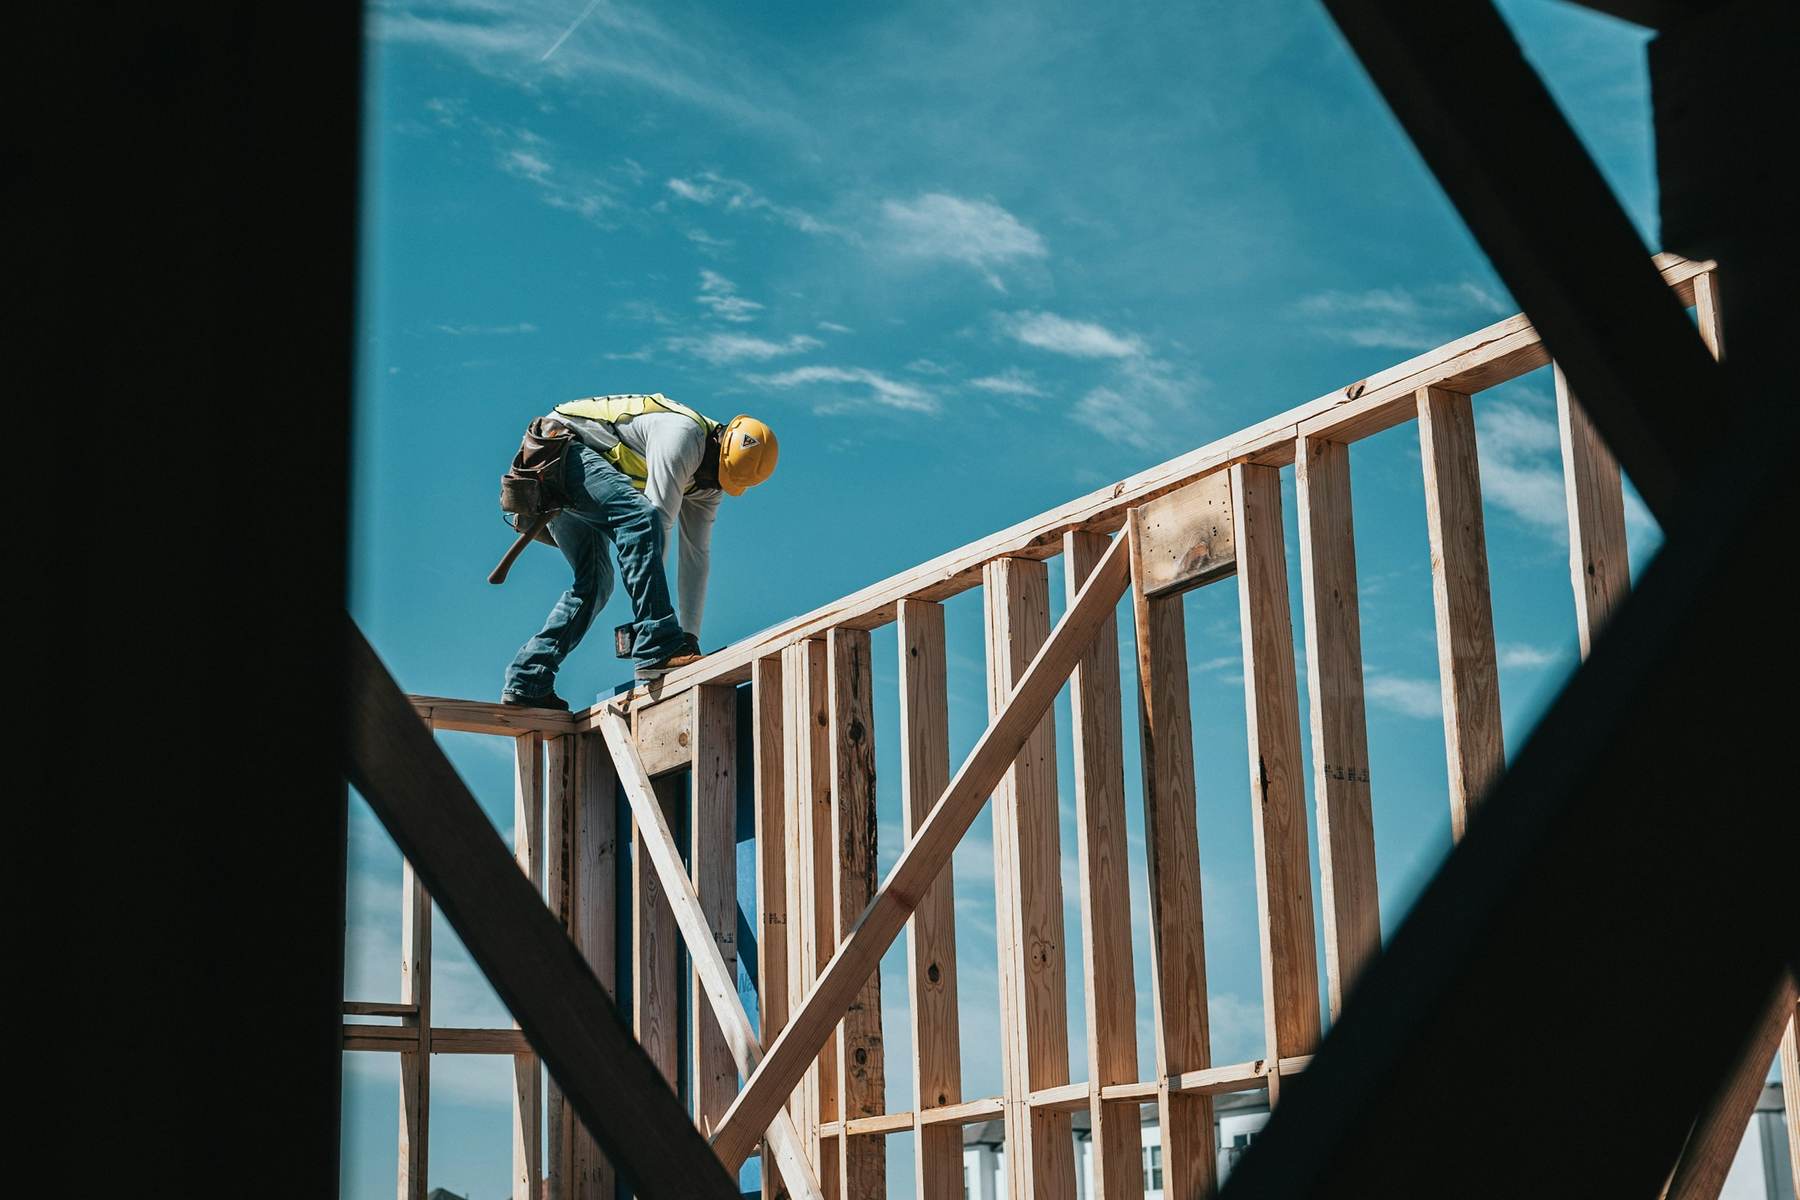
Builder on top of a timber frame against a blue sky
Stage 05

Move in

We walk every room with you, fix anything that is not right and hand over the keys with manuals, finish lists and a way to reach us.

What happens
Final walkthrough and handover
You get
Keys, documents and a finished home
Your part
Move in and enjoy it
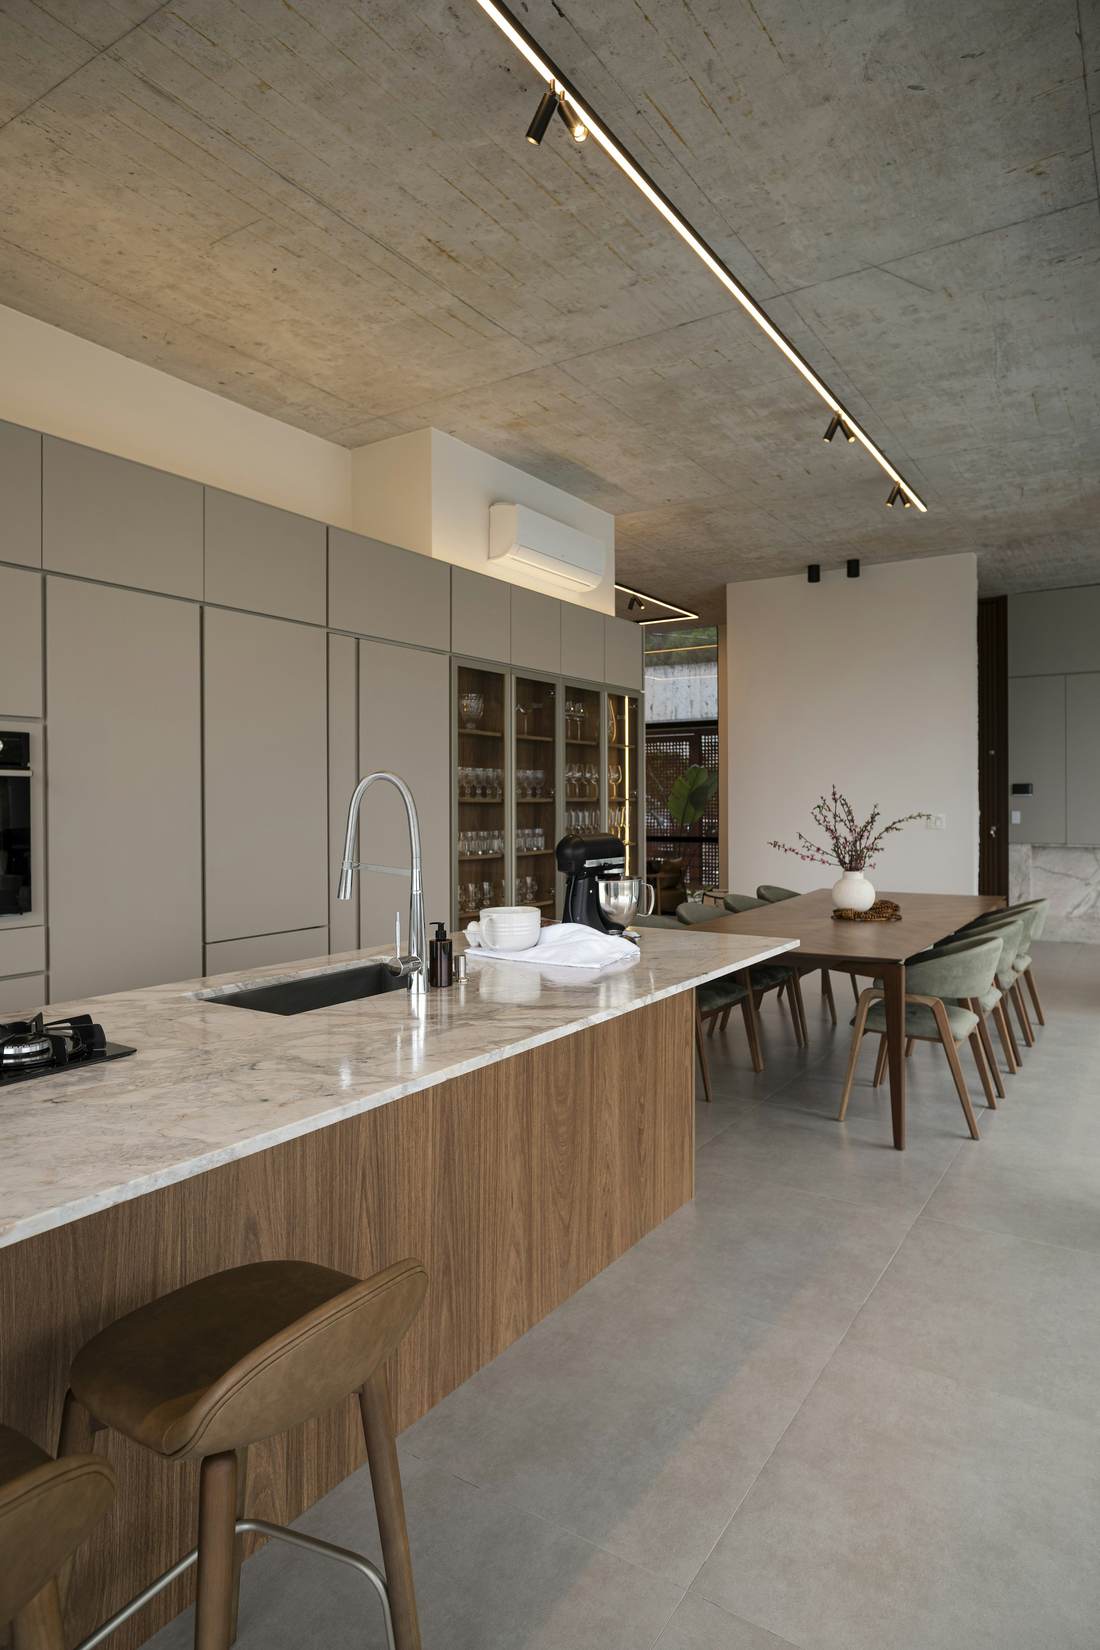
Bright finished kitchen with timber and concrete

Good questions

What people ask us first.

How long does a custom home take?

It depends on the size of the home, the site and how quickly decisions get made. We give you a realistic schedule at the Plan stage and keep it updated every week.

Do I need to own land already?

No. If you are still looking, we can walk lots with you and tell you what each one would mean for the design, the foundation and the budget.

Can we work with our own architect?

Yes. We are happy to build from an architect's drawings and join the team early, so the design and the budget stay in step.

What if we change our minds during the build?

It happens. We write up every change with its cost and time impact before any work is done, so there are no surprises later.

How will we know what is happening?

You get one project lead, a weekly update with photos and regular site walks. You can always call or email the person who is running your build.

Start a project

Let’s build
your home.

Tell us about your land, your family and the way you want to live. We will take it from there, one clear step at a time.

Start your home
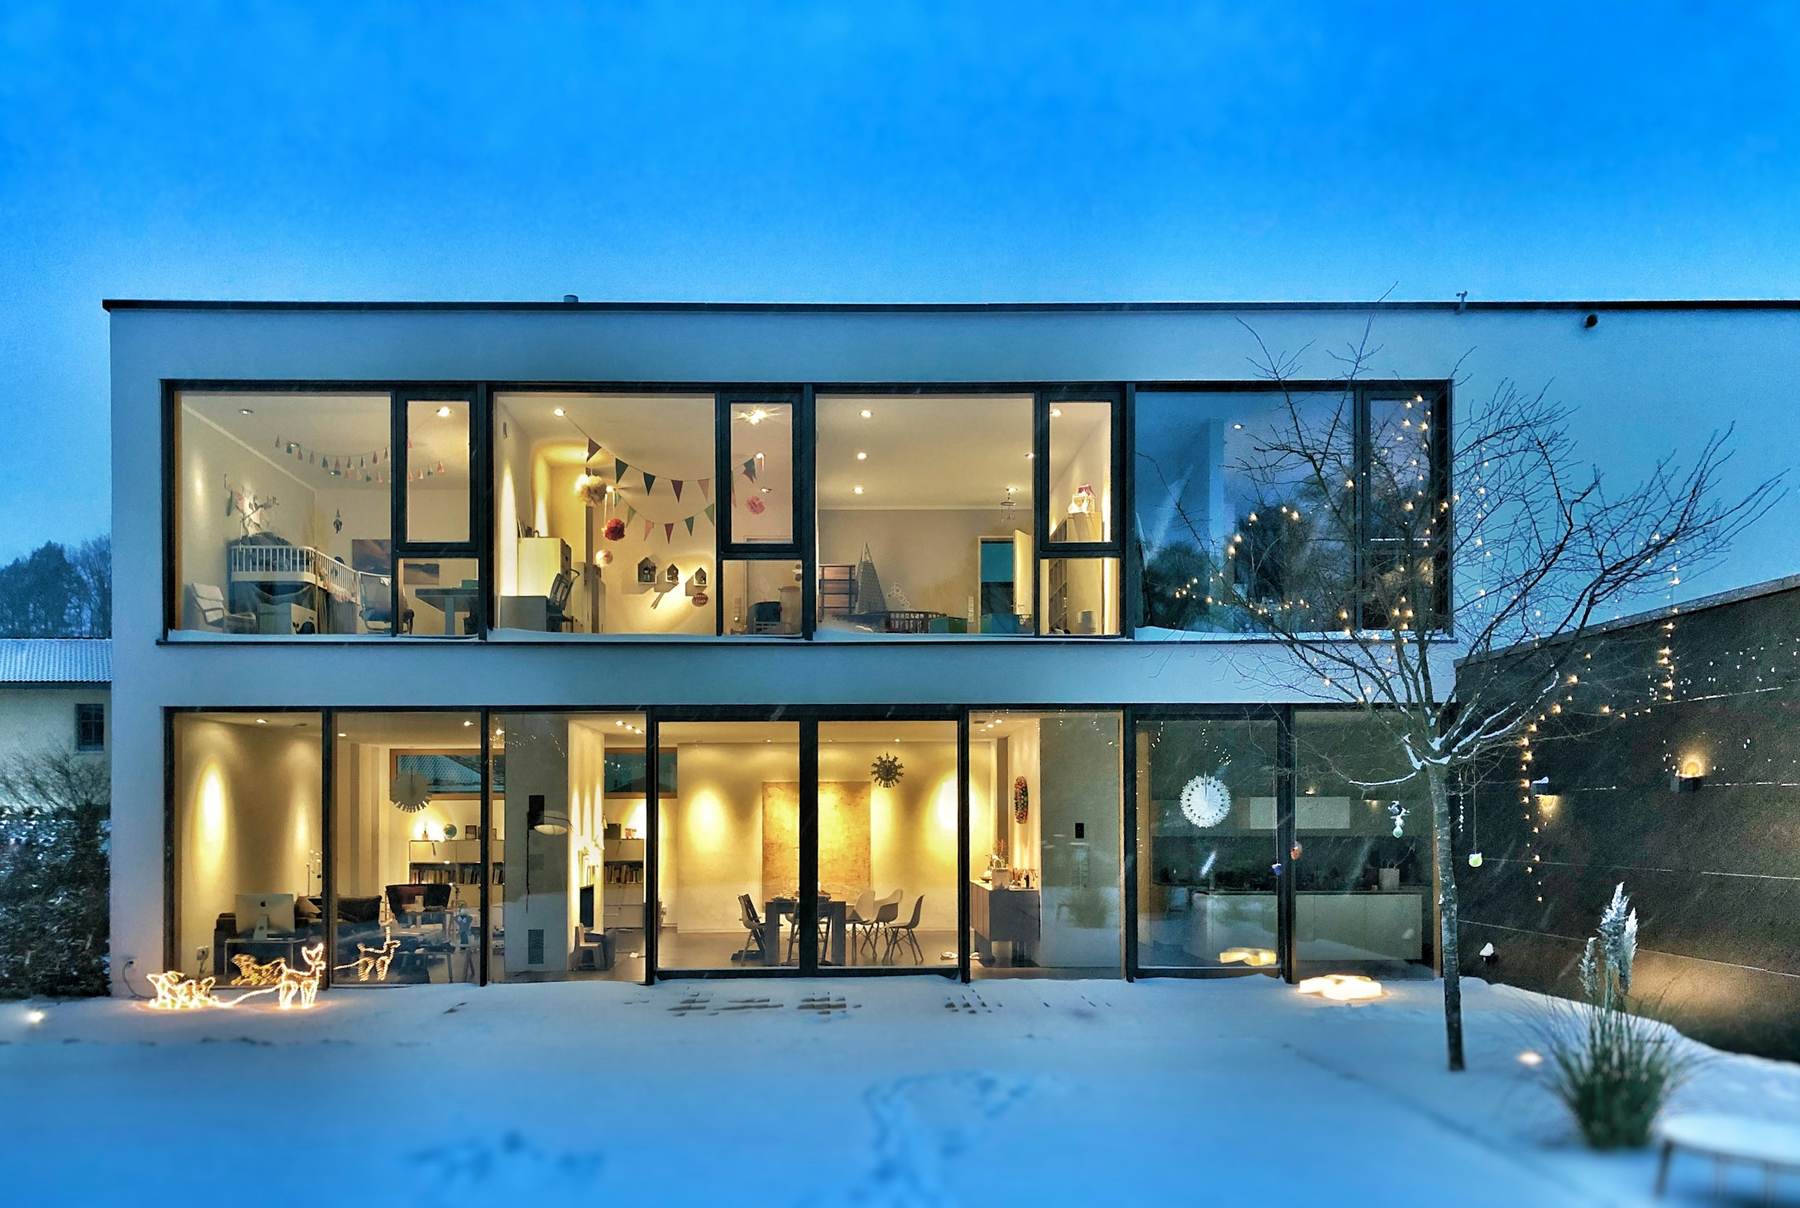
Glass walled modern home lit from inside on a snowy evening
Timber ceiling boards running out past a window
Concrete hallway with a warm timber floor
Low timber house at dusk below a wooded hill